Author: truaqua

  • TRU AQUAPOLIS 2026: HONEST REVIEW

    Tru Aquapolis 2026: An Honest Review for the IT Professional Making a ₹2 Crore Decision

    You have seen the renders. You have read the brochure. You have sat through the sales presentation. This article tells you what none of those showed you — including the things that are genuinely good and the things that are genuinely worth thinking about.

    This review is written for a specific person: an IT professional between 28 and 42, employed at ITPL or one of the Outer Ring Road tech campuses, earning enough to manage a ₹1.4–1.6 crore home loan, and seriously evaluating Tru Aquapolis as a first or second home purchase in 2026. You are not looking for promotional copy. You have already read enough of that. You want an honest assessment. One important disclosure upfront: this article is published on the Tru Aquapolis website. That creates an obvious perspective. We have attempted to address this by being specific rather than promotional, by stating the genuine trade-offs clearly, and by ending with a buyer profile framework that tells you honestly who should buy here and who should consider alternatives. A buyer who purchases the wrong product is not a happy buyer — and an unhappy buyer is not what we want

    The Location: What Is Varthur Road Actually Like?

    The genuine advantage — and the honest qualification

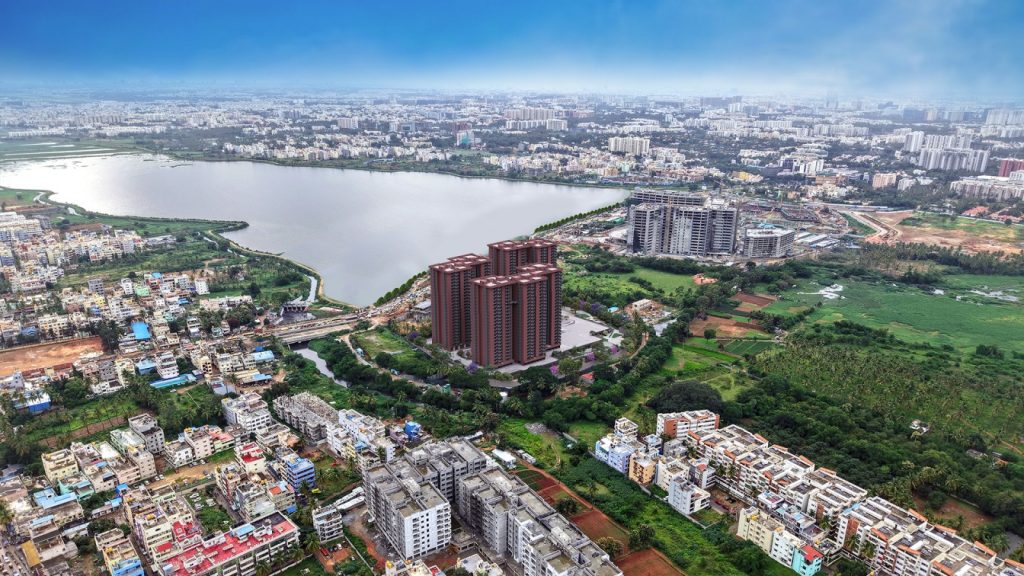
    Tru Aquapolis is on Varthur Road, Whitefield, directly opposite Varthur Lake. The ITPL campus is 3–5 km away. Off-peak, that is an 8–12 minute commute. Peak morning is 15–25 minutes. This is genuinely one of the best ITPL commute situations available for a premium residential address — better than most of Sarjapur Road, better than all of Koramangala, comparable to the best addresses on Whitefield Main Road.

    The honest qualification on Varthur Road: it is not Whitefield Main Road. The retail and F&B ecosystem is developing but not yet at the commercial density of Whitefield’s main strip. Forum Shantiniketan Mall is 2–3 km away — a short cab ride, not a walk. The road-level activity near the project is primarily residential, not commercial. For some IT professionals, that is the feature. For others who value walkable restaurant access, it is a trade-off.

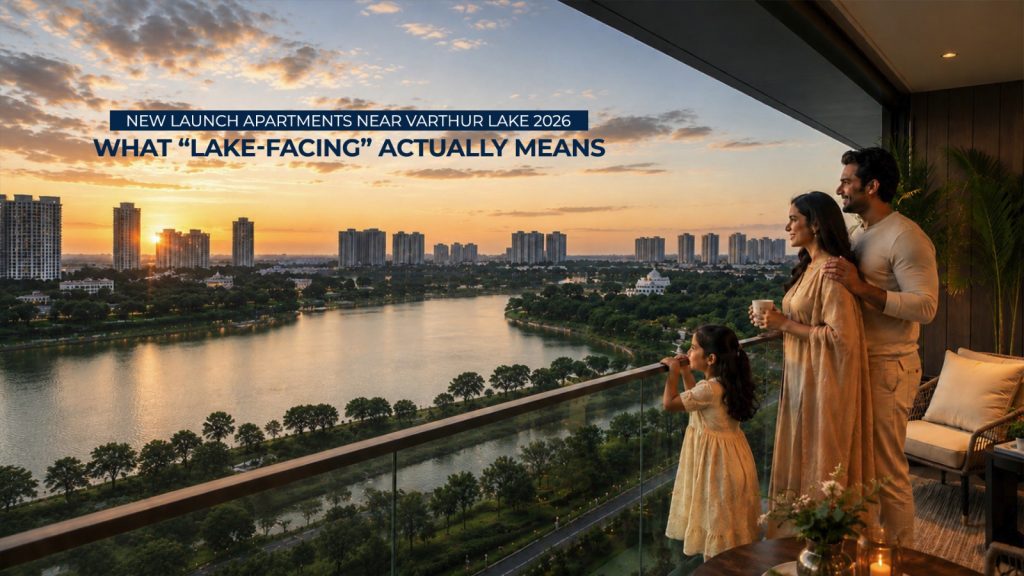
    The lake is real. Varthur Lake is 550 acres — the second-largest lake in Bangalore — and it is directly across the road. The morning experience from a lake-facing unit is genuinely different from any other address in this corridor. The air quality is measurably better than at equivalent properties in the commercial zones. The bird population (190+ documented species) creates a morning sound environment that residents consistently describe as the most unexpected and valued aspect of the address. The lake’s restoration is ongoing, not complete. The honest statement: the trajectory is improvement, and the High Court protections are structurally in place. [Read the full Varthur Lake guide → /location/living-near-varthur-lake/]

    The Project: What You Are Actually Buying

    The campus scale

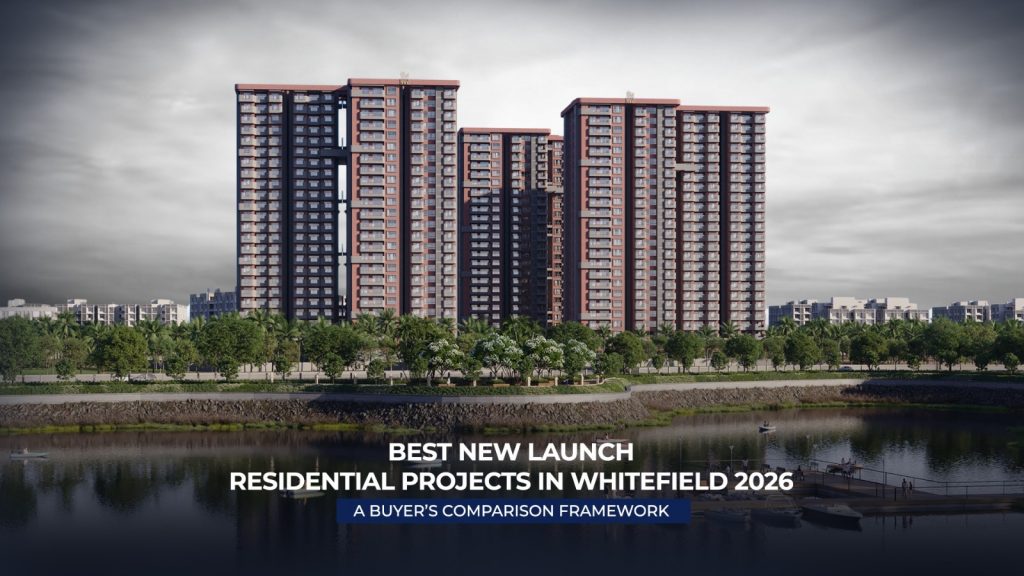
    8.25 acres. 78% open space. That means 6.44 acres of the campus is non-built — it is walkable, green, and breathable. Seven towers at 24 floors each means fewer residents per tower than a 14-tower equivalent, which means the outdoor spaces, the lobby areas, and the lift waiting times are all less pressured. The relationship between land area and residential population at Tru Aquapolis is one of the highest open space ratios of any new RERA-registered launch in the Whitefield corridor in 2026.

    For an IT professional who has been renting in a gated community where 600 families share a 2-acre campus and where every weekend morning involves a queue for the swimming pool, the scale of Tru Aquapolis campus is a meaningful upgrade — not just in aesthetics but in the daily practicality of shared amenity use.

    The dual clubhouse

    70,000 square feet of clubhouse across two separate buildings. Clubhouse 1: sports and fitness — Olympic-size pool, gymnasium, badminton courts, squash courts, tennis courts, basketball, climbing wall, cricket practice nets. Clubhouse 2: lifestyle and wellness — spa, steam and sauna, salon, yoga studio, meditation zone, co-working spaces, mini theatre, party hall, children’s play zones.

    The separation matters. In a single-building clubhouse, the fitness equipment and the social spaces share the same air-conditioned square footage. Peak Saturday morning sees the swimming pool crowded at the same time as the gym and the squash courts. In a two-building design, each function has dedicated capacity — the residents who want a quiet yoga session are not competing for space with the residents who want a high-intensity training session.

    70,000 sqft for the resident count of a 7-tower, 24-floor project is approximately 50–65 sqft of clubhouse per apartment. This is among the highest ratios of any new launch in Whitefield in 2026. You will notice the difference on a Sunday morning.

    The no-common-wall architecture

    Every apartment in Tru Aquapolis is designed so that no wall of your apartment shares a structural boundary with an adjacent apartment. Your master bedroom wall does not touch your neighbour’s master bedroom. This is rare in Bangalore’s high-rise market — uncommon enough that most buyers have never lived in a building where it exists.

    The acoustic consequence: the primary noise transmission pathway between adjacent apartments — structure-borne sound and vibration through shared walls — is eliminated. You will still hear sound from open windows, from the corridor, from the lift lobby. You will not hear your neighbour’s daughter’s violin practice through your bedroom wall at 10:45pm. [Read the full explanation /blog/no-common-wall-apartment-bangalore/]

    The 100% Vastu compliance

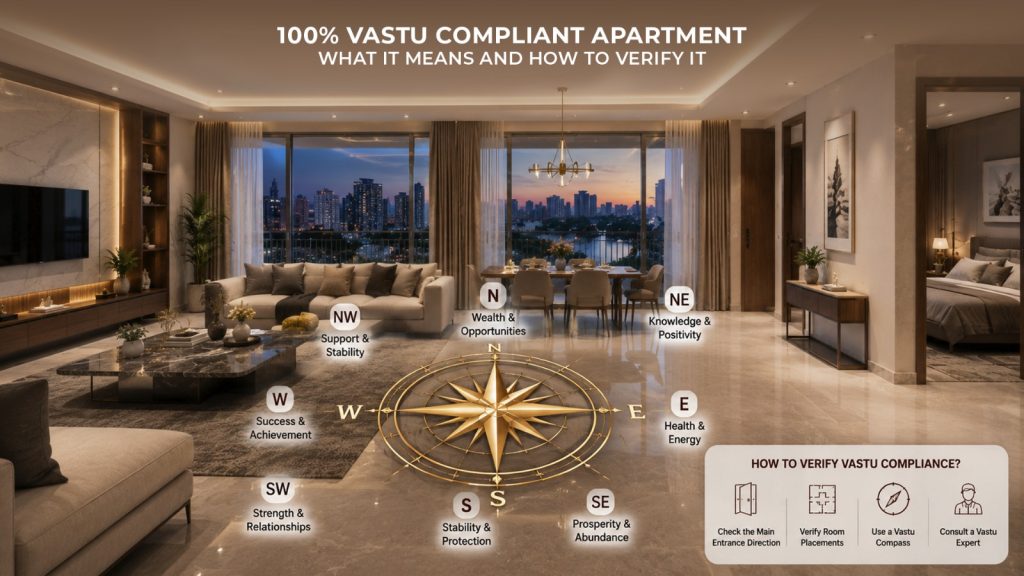
    Every unit in every tower is 100% Vastu certified — entry direction, kitchen placement, master bedroom position, bathroom arrangement, and living area orientation all comply with Vastu Shastra relative to each specific unit’s compass direction. This required designing different floor plan variants for units on different faces of the towers. It reduced the number of units per floor. It is a genuine commitment made at the design stage — verifiable by looking at the compass-oriented structural floor plan of your specific unit. [Read the full Vastu guide → /blog/100-percent-vastu-compliant-apartment-bangalore/]

    The Developer Question: The Honest Assessment

    Tru Dwellings is a newer developer. This is stated plainly because it is the most important risk factor to evaluate honestly.

    ‘Newer developer’ does not mean ‘bad developer.’ It means you cannot walk through a completed Tru Dwellings community and speak to residents who moved in three years ago. You cannot look at a portfolio of delivered projects and assess construction quality, possession timeline performance, and post-handover maintenance standards from firsthand evidence.

    The mitigations that reduce this risk to manageable levels:

    • RERA registration (PRM/KA/RERA/1251/446/PR/040625/007808) is the primary legal protection. 70% of all payments you make are held in a ring-fenced escrow account that can only be used for construction of this specific project. If the developer delays, you are owed interest at 2% above SBI PLR per month of delay. Verify the registration at rera.karnataka.gov.in and check the quarterly construction updates that RERA requires.
    • Check the construction updates page at [/construction-updates/]. Current progress is publicly disclosed. Foundation work, structural progress, and current status are visible. This is the best available proxy for delivery confidence when a multi-decade track record does not exist.
    • The project is currently selling — which means lenders are willing to offer home loans against it. No major bank or NBFC will approve a home loan against a project they are not confident will be delivered. Bank approval is an independent credibility signal.

    The honest final statement on the developer question: RERA protections are robust, the construction is underway and trackable, and the product specifications are legitimate and verifiable. The risk of a newer developer is real — lower than it was before RERA, but not zero. Buyers who place maximum weight on developer track record should factor this honestly into their decision.

    The Pricing Reality

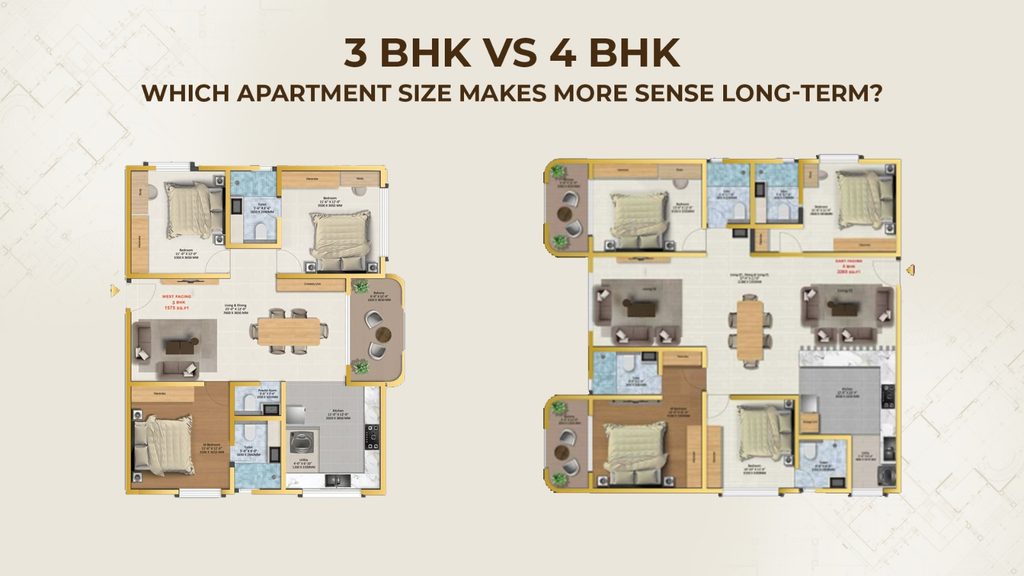
    3 BHK apartments at Tru Aquapolis start from 1,575 sqft. Pricing starts from ₹1.9 crore* for the 3 BHK configuration. 4 BHK extends to 2,590 sqft.

    The full cost of purchase:

    The ₹1.9 crore starting price puts the full-cost entry investment at approximately ₹2 crore — which is where a dual-income IT professional household in Bangalore’s ₹3–5 lakh monthly gross income range can self-qualify for a home loan without extraordinary financial stress.

    Who Should Buy at Tru Aquapolis — and Who Should Look Elsewhere

    Buy here if:

    • You work at ITPL, EcoSpace, Cessna, or anywhere on the Whitefield–ORR tech corridor and your commute matters
    • You want the most apartment and campus quality for ₹2 crore in the Whitefield corridor
    • Acoustic privacy matters to you — you work from home, sleep lightly, or have specific household noise sensitivity
    • Vastu compliance is a non-negotiable household criterion
    • You want your outdoor spaces to be genuinely usable — open campus, lower density, morning lake environment
    • You are comfortable with RERA protections as your primary risk mitigation for a newer developer

    Consider alternatives if:

    • You place maximum weight on developer delivery track record as your primary purchase criterion — established names on Whitefield Main Road provide this; Tru Aquapolis does not yet
    • Walkable restaurant and retail access is your day-to-day priority — Varthur Road is improving but is not Whitefield Main Road’s commercial density today
    • Your employer is in a part of Bangalore where Varthur Road’s location adds rather than reduces commute time

    The honest conclusion: Tru Aquapolis is the right project for a specific type of IT professional buyer — one who is 3–5 years into their Whitefield-area career and has been observing what matters most in daily residential life. If you have been tracking the corridor and wondering whether the lake-facing, no-common-wall, full-campus approach is worth the newer developer risk, the answer — for the buyer profile described above — is yes.

    Visit the project on a weekday evening. Walk the campus at 6pm on a Tuesday when the residents who work at ITPL are home. Stand on the balcony of a lake-facing unit at the floor level you are considering. None of this can be evaluated from a brochure. [Book a site visit → /schedule-site-visit/]

    RERA: PRM/KA/RERA/1251/446/PR/040625/007808  |  Verify at rera.karnataka.gov.in

    3 BHK from 1,575 sqft · From ₹1.9 Cr*  |  4 BHK up to 2,590 sqft  |  Varthur Road, Whitefield, Bengaluru

    Frequently Asked Questions

    Is Tru Aquapolis worth buying in 2026?
    For the right buyer profile — IT professional working at ITPL or the ORR tech corridor, who values open space, acoustic privacy, Vastu compliance, and the lake environment over walkable retail access — yes. The product specifications are genuine, the RERA protections are in place, and the pricing relative to campus quality is competitive in the Whitefield corridor. The primary risk factor is the newer developer track record, mitigated by RERA registration and verifiable construction progress.
    Is Tru Aquapolis RERA registered?
    Yes. RERA No: PRM/KA/RERA/1251/446/PR/040625/007808. Verify at rera.karnataka.gov.in. All construction updates, financial compliance, and project approvals are publicly accessible on the RERA portal.
    What is the starting price for 3 BHK at Tru Aquapolis?
    3 BHK apartments start from 1,575 sqft. Pricing starts from ₹1.9 crore* for the 3 BHK entry configuration. Total investment including stamp duty and registration is approximately ₹2 crore+. Request the current cost sheet from the sales team at +91 99865 59998 or via WhatsApp for floor-wise and unit-specific pricing.
    Is the lake view at Tru Aquapolis real?

    Yes. Tru Aquapolis is registered on Varthur Road, the road that runs along the eastern edge of Varthur Lake. The lake edge is approximately 100–150 metres from the tower lobby. Select lake-facing units at upper floors have direct, unobstructed views across Varthur Lake. This is not a partial glimpse or a distant shimmer — it is an open water view on a 550-acre lake.

  • WHITEFIELD 2026: WHAT ₹2 CRORE GETS YOU

    Whitefield Property Prices 2026: What ₹2 Crore Actually Gets You – An IT Professional`s Real Guide

    Published: 8 min read  |  For IT professionals in the ₹1.9–2.5 Cr budget range evaluating Whitefield apartments

    ₹2 crore in Whitefield in 2026 is not one apartment. It is four very different outcomes, depending on which road you choose, which developer you choose, and which specifications you prioritise. Here is the complete breakdown.

    You have been tracking Whitefield property prices for the past year. You have a budget of approximately ₹2 crore, the result of a specific household savings plan, a defined home loan capacity at your current salary, and the calculation that after stamp duty and registration, your total outlay will be approximately ₹2.12–2.15 crore all in.

    You know the general narrative: Whitefield is where IT professionals buy. ITPL is 3–5 km from most of the corridor. The metro is here. The schools are here. The malls are here. The question you actually need answered is more specific: within my budget, across the different sub-corridors and projects currently available, what does my ₹2 crore actually deliver?

    This guide breaks that question down with specific numbers — price per sqft by sub-corridor, what each scenario actually looks like in terms of apartment size and campus quality, the full cost including government charges and home loan EMI, and the investment logic at each price point.

    The Price Reality: Whitefield Is Not One Market

    Most buyers arrive at the Whitefield corridor with a single number — ₹2 crore and a single geography ‘Whitefield.’ The first thing to understand is that ‘Whitefield’ covers a collection of distinct sub-corridors, each with its own price range, character, and investment trajectory

    Sub-CorridorPrice Range (new launches 2026)CharacterITPL Distance
    Whitefield Main Road₹13,000–₹15,000/ sq ftHigh-density commercial · established brands3–6 km
    km
    Varthur Road (lake facing)₹13,500–₹16,000/sq ftHigh-density commercial · established brands3–5 km
    Varthur Road (non-lake)₹9,500–₹12,500/sq ftResidential · lower density3–5 km
    Sarjapur Road₹9,500–₹11,500/sq ftMix of premium and mid-segment6–10 km from ITPL
    ITPL Road / EPIP Zone₹11,000–₹14,500/sq ftMixed density · immediate ITPL access1–3 km

    Source: Indicative market data from Q1 2026. Actual pricing varies by project, floor, unit position, and configuration.

    The key insight in this table: Whitefield Main Road and Varthur Road lake-facing both offer 3–5 km ITPL access. The price differential of 15–25% between them is not an IT-connectivity premium — it is an established-brand and commercial-density premium that Whitefield Main Road commands for reasons that have nothing to do with your actual commute time.

    Scenario 1: ₹2 Crore on Whitefield Main Road

    What you actually get

    At ₹2 crore on Whitefield Main Road in 2026, at the current ₹₹13,000–₹15,000 per sqft range, you are buying approximately 133–182 sqft of super built-up area. For context, the standard 2 BHK in a quality project on Whitefield Main Road runs approximately 1,100–1,400 sqft SBA — which means your ₹2 crore lands you in the upper range of 2 BHK or at the entry of a compact 3 BHK.

    The campus is typically 3–5 acres with 400–600+ units. The clubhouse is a single building of 5,000–15,000 sqft. The open space per resident is constrained — land prices on Whitefield Main Road make larger land parcels economically difficult to justify for most developers. The location advantages are real: 2–3 km to Forum Shantiniketan Mall, dense restaurant and café infrastructure, close to the Whitefield Metro Station, and the full lifestyle convenience of Bangalore’s most commercially developed residential corridor.

    What you trade

    You pay a 15–25% premium per sqft for the established developer brand and the commercial density. At ₹2 crore, that premium translates to a smaller apartment and a denser campus — typically 1,100–1,400 sqft rather than 1,575 sqft+ available on Varthur Road at the same budget.

    You are also paying for a market that is relatively mature. The appreciation that has already occurred — driven by the metro announcement, by Prestige’s and Brigade’s repeated launches, by the commercial corridor build-out — is priced in. The entry point at ₹13,000–₹15,000 per sqft reflects a corridor that the market understands well.

    Scenario 2: ₹2 Crore on Varthur Road (Lake-Facing)

    What you actually get

    At ₹2 crore on Varthur Road in a premium lake-facing project in 2026, at the ₹13,500–₹16,000 per sqft range, you are in the entry range for a 3 BHK starting from 1,575 sqft — a meaningfully more spacious apartment than ₹2 crore delivers on Whitefield Main Road.

    At Tru Aquapolis specifically, ₹2 crore places you in the 3 BHK starting configuration on a campus with:

    • 8.25 acres of total land — one of the largest campus footprints for a new RERA-registered launch in the Whitefield corridor in 2026
    • 78% open space — 6.44 acres walkable and green; outdoor amenity zones that do not feel crowded
    • Dual 70,000 sqft clubhouse — separate buildings for sports/fitness and lifestyle/wellness
    • 90+ amenities including Olympic-size pool, gymnasium, badminton, squash, tennis, co-working, spa
    • No common walls — your bedroom wall does not touch a neighbour’s apartment
    • 100% Vastu compliance across all configurations
    • Select units directly facing Varthur Lake — permanent structural scarcity
    • RERA registered: PRM/KA/RERA/1251/446/PR/040625/007808

    What you trade

    You are trading the multi-decade established developer track record of the most recognizable names in Bangalore real estate. RERA registration provides strong legal protections — 70% of your payments held in escrow, legally bound possession timeline, public disclosure of all approvals — but the 30-year delivery history of established names is not available from a newer developer. You are also trading Whitefield Main Road’s walkable retail density. Varthur Road’s F&B ecosystem is growing but not yet at Whitefield Main Road levels as of 2026. This is a transitional gap — it closes as more residents arrive — but it is real today. You are not trading IT connectivity. ITPL is 3–5 km from Varthur Road and 3–6 km from Whitefield Main Road. The commute comparison is essentially equivalent.

    The Full Cost of Buying: What ₹2 Crore Actually Costs

    The apartment price is not the total investment. In Karnataka:

    Home Loan Reality: What Your EMI Will Be

    The standard lender requirement is that EMI should not exceed 40–45% of gross monthly income. At ₹1,42,000 EMI, this implies a household gross income of approximately ₹3.2–3.5 lakhs per month. For a dual-income IT professional household, this is achievable at the senior/lead engineer level at most ITPL campus tenants in 2026.

    The Investment Perspective: Where Does ₹2 Crore Work Harder?

    Rental yield comparison

    ConfigurationLocationIndicative Rent (Furnished)Gross Yield on ₹2 Cr
    2 BHK (1,300 sq ft)Whitefield Main Road₹35,000–₹50,000/ month2.1–3.0% p.a.
    3 BHK (1,575 sq ft)Varthur Road (lake-facing)₹45,000–₹65,000/ month2.7–3.9% p.a.
    3 BHK — upper floor lake viewVarthur Road₹65,000–₹85,000/ month3.9–5.1% p.a.

    The rental yield data suggests that ₹2 crore on Varthur Road in a lake-facing project generates materially better rental yield than ₹2 crore on Whitefield Main Road — while also delivering a more spacious apartment and a campus with more open space and amenity quality. For IT professionals who anticipate converting to rental income at any point — whether due to employer relocation, a period of overseas posting, or an upgrade purchase — the Varthur Road rental yield advantage is a meaningful part of the investment calculus.

    The Decision Framework: Which Scenario Fits Your Situation?

    Buyer ProfileRecommended ScenarioReason
    ITPL employee, values outdoor space, wants more apartment for budgetVarthur RoadSame commute, 1,575 sq ft vs ~1,300 sq ft, more open space, lake environment
    Risk-averse first-time buyer, places high value on developer track recordWhitefield Main RoadEstablished brands offer 30+ year delivery history — real risk mitigation
    Investor — rental yield and capital appreciation primaryVarthur RoadBetter rental yield, lake scarcity premium, earlier-cycle appreciation upside
    Family with immediate walkable retail priorityWhitefield Main RoadRetail and F&B ecosystem is more developed today
    NRI — buying remotely, RERA protections importantEither — verify RERARERA applies equally; verify the specific project at rera.karnataka.gov.in

    Frequently Asked Questions

    How much stamp duty do I pay on a ₹2 crore apartment in Bangalore?
    Stamp duty is approximately 5% of the transaction value (₹10,00,000 on a ₹2 crore purchase). Registration charges are approximately 1% (₹2,00,000). Total government charges are approximately ₹12,00,000 — budget this separately from the apartment price from Day 1.
    What does ₹2 crore buy in Whitefield in 2026?
    It depends on the sub-corridor. On Whitefield Main Road at ₹13,000–₹15,000/sqft, ₹2 crore typically buys a compact 2 BHK or entry-level 3 BHK in an established developer project. On Varthur Road (non-lake) ₹9,500–₹12,500/sqft, the same budget buys a spacious 3 BHK from 1,575 sqft on a larger campus with more open space and amenities.
    What is the EMI for a ₹2 crore apartment in Bangalore?

    If you borrow ₹1.6 crore (80% of ₹2 crore) at 8.75% per annum for 20 years, the monthly EMI is approximately ₹1,42,000. Most lenders require your EMI not to exceed 40–45% of gross household income, implying a household gross income of ₹3.2–3.5 lakhs per month.
    Is Varthur Road cheaper than Whitefield Main Road?
    Yes. New RERA-registered premium launches on Varthur Road are approximately 15–25% less expensive per sqft than equivalent launches on Whitefield Main Road. Both offer 3–5 km ITPL connectivity. The price difference is not a commute premium — it reflects the established-brand and commercial-density premium that Whitefield Main Road commands.
    What is the rental yield for a 3 BHK in Whitefield in 2026?

    A furnished 3 BHK in Whitefield commands ₹45,000–₹65,000/month on Varthur Road and ₹35,000–₹50,000 for a 2 BHK on Whitefield Main Road. Lake-facing 3 BHK units at upper floors command ₹65,000–₹85,000/month from senior IT managers and MNC expatriates. Gross yield on a ₹2 crore investment is approximately 2.7–5.1% depending on configuration and facing direction.

    Is ₹2 crore a realistic budget for a 3 BHK in Whitefield in 2026?
    Yes. ₹2 crore is the entry range for 3 BHK apartments in premium RERA-registered new launches on Varthur Road. On Whitefield Main Road, ₹2 crore typically places you in the upper 2 BHK range or a compact 3 BHK in established developer projects. Tru Aquapolis on Varthur Road offers 3 BHK from 1,575 sqft at this price point.

    RERA: PRM/KA/RERA/1251/446/PR/040625/007808  |  +91 99865 59998 [Schedule Site Visit] [Download Brochure]

  • Apartments Near Varthur Lake, Whitefield: The Honest Guide

    Apartments Near Varthur Lake, Whitefield: What Every IT Professional Should Know Before Buying

    Every third project in Whitefield claims to be ‘near Varthur Lake.’ Most are marketing language. This guide explains what lake proximity actually changes — and what it doesn’t
    You have been looking at apartments in the Whitefield corridor for three weekends now. You have visited projects, collected brochures, and sat through sales presentations that all promise essentially the same thing: premium living, great connectivity, and — if the project happens to be anywhere east of Whitefield Main Road — a ‘lake view’ or ‘lake-facing address.’

    The problem is that ‘near Varthur Lake’ means something different on every brochure. In some cases, the lake is across the road. In others, it is 2 km away through a residential maze. In many cases, the marketing team discovered the lake existed and added it to the brochure after the floor plans were designed.

    This guide gives you the precise, specific information you need to evaluate any lake proximity claim in the Whitefield–Varthur corridor — and to understand what living opposite a genuine 550-acre lake actually changes about your daily life as someone spending 8–10 hours a day at a screen in one of Whitefield’s tech parks.

    What Is Varthur Lake? The Facts Worth Knowing

    Varthur Lake is a freshwater lake covering approximately 550 acres in the Varthur zone of East Bangalore — the second-largest lake in the city after Bellandur Lake. For scale, 550 acres is approximately 415 standard football fields side by side. When viewed from an upper-floor apartment directly opposite, the far bank sits 1.5–2 km away on clear mornings.

    The lake is fed by storm water and groundwater from a catchment area that extends into the Whitefield zone. During the monsoon months of June through September, it fills to 80–90% of its capacity. During summer months, water levels recede by 20–30%.

    The lake is administered under the BBMP and the Karnataka Lake Development Authority, and has been under active restoration since 2018 — including the commissioning of sewage treatment plants upstream, installation of bio-remediation wetland zones, and regular desilting operations. The Karnataka High Court has issued multiple protection orders on Varthur Lake, creating legal infrastructure that makes further degradation both politically and legally difficult.

    The honest statement on current status: the lake in 2026 is measurably cleaner than in 2015–2018 when visible froth events made national news. Restoration is ongoing and imperfect, but the trajectory is improvement. For property buyers, the relevant question is not ‘is this lake perfect?’ but ‘is this address better than an equivalent property facing a commercial road with no water body at all?’ The answer is unambiguously yes.

    What ‘Near Varthur Lake’ Actually Means in Real Estate Marketing

    The three categories — and why they are not equivalent

    Category 1 — Directly opposite the lake: The project’s registered address is on Varthur Road, with the lake on the other side of the road. The lake edge is 100–200 metres from the tower lobby. Lake-facing units at upper floors have a direct, unobstructed line of sight across open water. This is rare. Very few projects qualify

    Category 2 — Near the lake: The project is 400m to 2km from the lake margin, typically accessed via a residential lane off Varthur Road. Visual lake access depends on tower height, surrounding development, and specific unit position. Micro-climate benefit is partial at best.

    Category 3 — In the Varthur area: The project is in the Varthur neighbourhood, which happens to contain a lake. ‘Near Varthur Lake’ appears in the brochure because it is geographically accurate at a very loose definition. The lake may be 2–4 km from the project.

    The test is simple: ask the developer to show you the project’s registered address on Google Maps and point to the lake. If the lake is not immediately visible as the water body directly across the road from the project entrance, the claim belongs to Category 2 or 3.

    What Living Opposite a 550-Acre Lake Actually Changes for an IT Professional

    The micro-climate advantage — especially relevant for Bangalore summers

    Large water bodies moderate the temperature of their immediate surroundings through evaporative cooling. The practical result for a property directly opposite a 550-acre lake: ambient temperatures are measurably 1–2°C lower than equivalent properties in dense commercial zones during Bangalore’s April–May peak, when temperatures have been regularly reaching 37–39°C in recent years.

    For an IT professional working a standard 9–7 day, the extended outdoor comfort window matters in a specific way: the jogging track, the pool, the outdoor courts, and the evening walking areas remain usable 30–45 minutes longer per day than at equivalent properties surrounded by concrete. Over a year, that is 180+ additional hours of outdoor time. Over five years, it is a significant quality-of-life difference that no floor plan specification captures.

    The air quality difference — not dramatic, but real

    Particulate matter (PM2.5) concentrations near a 550-acre lake with a surrounding green buffer zone run approximately 15–25% lower than at equivalent measurement points in Whitefield’s commercial stretches during peak traffic hours. The lake’s green buffer, the absence of heavy commercial vehicle traffic on the lake-facing side, and natural wetland filtration at the water margins all contribute.

    This is not the difference between clean air and polluted air — Bangalore’s air quality broadly requires improvement across the city. But it is a measurable difference that residents of lake-adjacent properties consistently report, especially during Bangalore’s dry December–February season when dust is highest.

    The morning sound environment — underrated and genuinely different

    Bangalore is one of the noisiest major cities in India by ambient sound measurement. The pre-dawn bird chorus from Varthur Lake’s margins — the lake hosts over 190 documented bird species — creates an acoustic environment at a direct lake-facing address that residents consistently describe as the single most unexpected quality-of-life benefit. The distinction is not between silence and noise. It is between a morning that begins with the sound of open water and 190 species of birds versus a morning that begins with the sound of a delivery truck on a commercial road.

    For an IT professional who spends most waking hours managing cognitive load, the restoration function of a naturalistic morning environment is not trivial. The research on ‘soft fascination’ — the effortless attentional engagement with natural environments — shows measurable cognitive benefit for knowledge workers who have regular exposure to natural soundscapes. A lake-facing balcony is a daily access point to that benefit.

    The Commute Reality From Varthur Road

    ITPL — International Tech Park Bangalore, the primary employment anchor of the Whitefield IT corridor with over 80,000 employees — is 3–5 km from the Varthur Road residential stretch. On most days, this translates to:

    Time of DayCommute to ITPLVs From Koramangala
    Off-peak (before 8:30am)8–12 minutes60–75 minutes
    Morning peak (8:30–10am)15–25 minutes75–90+ minutes
    Evening peak (6–8pm)20–35 minutes70–90+ minutes

    The commute advantage compounds. Over a 5-year residence, the difference between a 12-minute off-peak commute and a 75-minute off-peak commute from Koramangala adds up to approximately 1,600–1,800 hours — the equivalent of 70+ full working days spent in transit. For IT professionals who value time as a constrained resource, a Varthur Road address is not just a lifestyle choice. It is a material quality-of-life and productivity decision.

    What Lake Proximity Does to Property Values

    The relationship between large urban water bodies and residential property values in Bangalore has a consistent track record. Properties adjacent to Ulsoor Lake, Hebbal Lake, and Sankey Tank have consistently commanded 10–18% premiums over equivalent non-lake-facing properties within the same micromarket — and that premium has widened over time as urban density increased around them.

    The economic logic is structural: the lake cannot be built in front of. Its scarcity is permanent. As residential density increases on Varthur Road over the next 5–7 years — which is already underway with multiple premium launches in the current cycle — the number of lake-facing addresses relative to total residential population decreases. This supply constraint supports a premium expansion trajectory that is absent from properties facing commercial roads, where the view can always be replaced by the next building that goes up.

    Varthur Lake in 2026 is at an earlier stage of this premium recognition cycle than Ulsoor or Hebbal — which represents both a current pricing discount and a future appreciation trajectory for buyers entering now.

    How to Evaluate Any Varthur Road Project on Lake Proximity

    Five questions to ask at any project claiming lake proximity:

    1. What is your registered address, and can you show me the project on Google Maps right now? The lake should be visible as the water body directly across from the main entry.

    2. Which specific towers face the lake? On a project with 7+ towers, not all face the same direction. Ask to see the master plan with compass orientation.

    3. From which floor does a lake-facing unit have an unobstructed view? Compound walls and tree lines may obstruct lower floors. Ask to visit the specific floor you are considering.

    4. What is the campus depth between the road boundary and the nearest residential tower? Greater depth reduces road noise significantly — relevant for the non-lake-facing side of the campus.

    5. What is the land area and open space percentage per RERA? A larger campus with more open space amplifies the lake’s micro-climate benefit by creating green continuity.

    Tru Aquapolis: The Specific Answer for Varthur Road

    Tru Aquapolis on Varthur Road, Whitefield is positioned directly opposite Varthur Lake — the registered address is on Varthur Road, the road that runs along the lake’s eastern edge. The lake edge is approximately 100–150 metres from the tower lobby.

    The campus covers 8.25 acres with 78% open space — 6.44 acres of the campus is green, landscaped, and walkable. Seven towers at 24 floors each provide the elevation to have unobstructed lake views from upper-floor lake-facing units. The project is designed with no common walls between apartments and 100% Vastu compliance across all configurations.

    3 BHK apartments start from 1,575 sqft. 4 BHK apartments extend to 2,590 sqft. Site visits are available 7 days a week, 10am–6pm — commitment-free. [Schedule a site visit]

    RERA: PRM/KA/RERA/1251/446/PR/040625/007808  |  Verify at rera.karnataka.gov.in

    3 BHK from 1,575 sqft  ·  4 BHK up to 2,590 sqft  ·  Varthur Road, Whitefield, Bengaluru 560066

  • NO COMMON WALL APARTMENT

    No Common Wall Apartment: What It Really Means — And Why It Changes Everything About High-Rise Living

    You evaluated the floor plan, the RERA number, the carpet area, the Vastu orientation. The one specification most IT professionals never check — until they move in — is the walls.

    You are 38 years old, you work in product at a mid-sized tech firm, and after a 10-hour day of back-to-back Zoom calls and context switching, you want exactly one thing when you get home: quiet. The apartment was beautiful on the site visit. The floor plan was generous. The clubhouse was impressive. And then you moved in, and on your second Tuesday, at 10:45pm, you heard your neighbour’s daughter practising the violin through your master bedroom wall.

    Not muffled. Clear enough to identify the scale she was practising.

    This is the reality of common wall construction in high-rise apartment buildings — and it is the reality that most buyers only encounter after the booking cheque has been signed.

    This guide explains exactly what a common wall is, why virtually all high-rise apartments have them, what ‘no common wall’ means structurally, and why it is one of the most practically significant specifications in residential architecture — especially for IT professionals for whom cognitive recovery after work is a daily need, not a luxury.

    What Is a Common Wall in an Apartment Building?

    In standard high-rise residential construction, the wall between your apartment and the apartment next door is a shared structural element. Your apartment and your neighbour’s apartment are bounded by the same physical wall — the wall belongs to both units simultaneously.

    This wall is called a common wall in Indian real estate — party wall in British architectural terminology, shared wall in American usage. Regardless of the term, the function is the same: a single masonry or concrete element acts as the boundary for two adjacent living spaces.The structural reality this creates:

    • Your master bedroom wall is your neighbour’s master bedroom wall
    • Your kitchen wall may be your neighbour’s living room wall
    • Airborne sound — conversation, television, music at moderate volume — transmits through the shared element
    • Structure-borne sound — washing machine vibration, footsteps, door slams, children jumping — transmits through the structural element into your wall and floor
    • Thermal transmission occurs through the shared wall — your air-conditioned apartment and your neighbour’s warmer apartment exchange heat through the common boundary

    None of this is a defect. It is standard construction practice globally. The question is not whether common walls are a problem — they are the industry norm — but whether you know you have them before you commit ₹2 crore or more to live with them for the next decade.

    Why Almost All High-Rise Apartments Have Common Walls

    The economics of floor plate design

    High-rise residential construction is fundamentally an exercise in maximising the number of units per floor while maintaining structural integrity and satisfying regulatory floor-to-ceiling heights, fire escape requirements, and parking ratios.

    The simplest way to maximise units per floor is to share structural walls between adjacent apartments. Each shared wall reduces the total structural element count per floor, which:

    • Reduces construction cost per unit
    • Reduces the floor area consumed by walls, increasing net sellable area per floor
    • Simplifies structural design and speeds construction
    • Allows more apartments on each floor for the same structural footprint

    For a developer building on expensive urban land in Bangalore — where development finance costs run at 14–16% annually — maximising the unit count per floor is an economic imperative. Each additional apartment per floor is meaningful revenue. Shared walls enable that density. This is why the default across virtually all Bangalore high-rise construction — and high-rise construction globally — is common wall design.

    What ‘No Common Wall’ Actually Means Structurally

    A no-common-wall apartment is one where no wall in your apartment shares a structural boundary with an adjacent apartment. Each apartment is bounded by its own independent structural walls — there is a physical gap or separation column between your walls and your neighbour’s walls.

    This can be achieved through several architectural approaches, including structural wall independence (each apartment has its own perimeter walls separated by an air gap), column-and-beam frame designs where apartments are defined by columns rather than shared bearing walls, and floor plate configurations where shared surfaces are only with common areas like corridors and lift lobbies rather than with adjacent apartments.

    The acoustic consequence is fundamental: the direct structural transmission pathway between adjacent living spaces — the pathway through which most neighbour noise travels in standard construction — is eliminated. Sound can still enter through windows, ventilation, and building-wide structural vibration, but the most impactful noise pathway in residential buildings is addressed at the architectural level.

    What This Changes About Daily Life — Specifically for IT Professionals

    Sleep quality and cognitive recovery

    The research on sleep quality in multi-family residential buildings is consistent: noise from adjacent apartments — particularly during the 10pm–7am window — is the primary source of sleep disruption in high-rise dwellers. Sleep disruption is the primary mechanism through which poor residential acoustics impairs cognitive performance the following day.

    For IT professionals whose daily work requires sustained concentration, complex problem-solving, and precise communication, sleep quality is not a lifestyle preference — it is a professional performance variable. An apartment with no common walls eliminates the most likely cause of structure-borne neighbour noise at sleeping hours.

    The work-from-home dimension

    Since 2020, the majority of IT professionals in Bangalore maintain some form of hybrid or full remote work schedule. A common wall apartment in a building with 200+ units means that during a Tuesday morning stand-up call, the audio environment in your designated workspace may include the structural sound of your neighbour’s conversation, their appliances, or their children’s school schedule — transmitted through a wall you cannot soundproof without structural modification.

    In a no-common-wall apartment, the acoustic independence between adjacent units provides a structurally different work environment that no amount of internal noise cancellation fully replicates.

    Vibration and the washing machine problem

    A less-discussed but consistently reported irritant in common wall apartments is structure-borne vibration. When your neighbour runs a washing machine on a spin cycle, or has a child who enjoys jumping, or moves heavy furniture, the vibration travels through the shared structural element and into your walls and floor.

    This is distinct from airborne sound and is not mitigated by soft furnishings, rugs, or conventional soundproofing. It is transmitted through the structure itself. In a no-common-wall apartment, the structural isolation between adjacent units dramatically reduces this transmission — the vibration has no direct structural pathway to enter your apartment.

    Why Developers Don’t Build No-Common-Wall Apartments

    If the residential experience is better, why is no-common-wall construction rare in Bangalore’s high-rise market?

    The answer is direct: no-common-wall design reduces the number of apartments per floor on a given structural footprint. Independent walls per apartment consume more floor area per unit. Fewer units per floor means less revenue per floor. On Bangalore’s premium land — where development cost per sqft is substantial — this revenue reduction is real and must be offset by higher per-unit pricing.

    A developer who commits to no-common-wall construction is accepting a lower total unit count in exchange for delivering a qualitatively superior residential experience per unit. Most developers in the current market cycle do not make this commitment because the market has not — until recently — consistently priced the acoustic premium.

    For buyers, this means no-common-wall construction is a deliberate developer choice, not a default — and it is a choice that should be verified, not assumed.

    How to Verify No-Common-Wall Claims at Any Site Visit

    1. Ask the sales team directly: ‘Does any wall in this specific apartment share a structural boundary with an adjacent apartment?’ A genuine no-common-wall commitment will be answered immediately and specifically.
    2. Ask for the structural floor plan — not the architectural floor plan. The structural plan shows columns, load-bearing walls, and structural elements. Independent wall elements at each apartment boundary confirm the claim.
    3. Visit the project on a weekday at peak resident hours (7pm onwards). If you can hear neighbouring apartment activity from the unit you are being shown, the no-common-wall claim may be incomplete.
    4. Ask specifically about all walls — not just bedroom walls. A genuine commitment covers the entire apartment perimeter relative to adjacent units.
    5. Ask what architectural trade-off was made to achieve this. A developer who built genuinely independent walls can explain what it cost: typically, reduced unit count per floor. If they cannot articulate the trade-off, the claim may be marketing language rather than structural fact.

    What Tru Aquapolis Offers

    Tru Aquapolis on Varthur Road, Whitefield is designed with no common walls between apartments across all units in all 7 towers. This is a specific structural engineering decision made at the design stage of the project — not applied retroactively or selectively.

    What this means in concrete terms: in every 3 BHK (from 1,575 sqft) and 4 BHK (up to 2,590 sqft) apartment across all 24 floors in all 7 towers, no wall in the apartment shares a structural boundary with an adjacent apartment. The acoustic isolation between adjacent living spaces is fundamentally different from standard high-rise construction. To verify this during a site visit: ask to see the structural floor plan and ask the sales team to show you which walls in the specific unit you are considering are adjacent to which structural elements. Ask specifically: ‘Does any wall in this unit share a structural boundary with the apartment next to it?

  • Why Whitefield–Varthur Road Is Emerging as Bangalore’s Premium Residential Corridor

    Bangalore’s real estate market has always been driven by innovation, infrastructure, and the expansion of employment hubs. Over the last few years, one corridor has consistently emerged as a future-ready destination for both homebuyers and investors — Whitefield–Varthur Road.

    What was once considered a developing suburb has rapidly evolved into one of the city’s most sought-after residential destinations. With improved metro connectivity, proximity to major IT hubs, and the growth of premium residential communities, this region is attracting increasing interest from buyers searching for Whitefield Varthur Road apartments.

    In 2026, demand for luxury apartments in Whitefield, apartments on Varthur Road, and premium flats near ITPL has grown significantly. The reason is simple: the corridor offers the ideal combination of connectivity, lifestyle, and long-term property appreciation.

    This guide explores why Whitefield–Varthur Road has become one of the strongest residential corridors in East Bangalore and why projects like Tru Aquapolis are redefining modern living in the region.

    Whitefield–Varthur Road: East Bangalore’s New Growth Corridor

    For decades, Bangalore’s premium residential zones were concentrated in central locations such as Indiranagar, Koramangala, and Jayanagar. However, as the city expanded and technology companies established major campuses in the east, East Bangalore began emerging as a powerful real estate hub.

    Today, Whitefield is not just an IT hub but a complete lifestyle destination. It offers proximity to global technology companies, international schools, hospitals, shopping malls, and entertainment centres.

    At the centre of this transformation lies the Whitefield–Varthur Road corridor, which connects several high-demand residential and commercial zones including:

    • Whitefield
    • Varthur
    • Gunjur
    • Sarjapur Road
    • Outer Ring Road (ORR)
    • ITPL and EPIP Zone

    This strategic connectivity has made the area highly attractive for buyers searching for apartments near Whitefield Bangalore.

    Why Whitefield Varthur Road Apartments Are in High Demand

    Modern homebuyers are no longer looking for just a house — they want a lifestyle supported by infrastructure, connectivity, and long-term value. This is one of the key reasons why Whitefield Varthur Road apartments have witnessed rising demand.

    Several factors contribute to this demand:

    • Easy access to major employment hubs
    • Increasing availability of premium apartments in East Bangalore
    • Growing social infrastructure
    • Improved metro connectivity
    • High rental demand
    • Strong long-term appreciation potential

    Unlike many older parts of the city, the Whitefield–Varthur Road corridor still offers planned development opportunities, making it attractive for both end users and investors.

    Proximity to ITPL and Tech Parks

    One of the biggest advantages of living in this corridor is its proximity to Bangalore’s largest employment centres. The region is home to some of the city’s most important technology parks, which keeps housing demand consistently high.

    Major employment hubs near the corridor include:

    • ITPL (International Tech Park Bangalore)
    • EPIP Zone
    • Prestige Shantiniketan Business District
    • Whitefield Technology Parks
    • Outer Ring Road IT Corridor

    This proximity makes premium flats near ITPL extremely attractive for professionals working in global companies like Infosys, Wipro, TCS, SAP, and other multinational organisations.

    For many professionals, choosing apartments near ITPL Bangalore significantly reduces commute times and improves overall work-life balance.

    Metro Connectivity Driving Whitefield Real Estate Growth

    Infrastructure development has played a major role in transforming the real estate landscape of the region. One of the most significant catalysts has been the expansion of the Bangalore Metro network.

    Metro connectivity has directly contributed to Whitefield real estate growth 2026 by improving accessibility and reducing dependence on road traffic.

    The impact of metro connectivity includes:

    • Faster daily commute
    • Reduced travel uncertainty
    • Increased residential demand
    • Improved property appreciation
    • Better connectivity to central Bangalore

    As metro connectivity continues expanding across East Bangalore, the Whitefield–Varthur Road corridor is expected to remain one of the fastest-growing residential locations in the city.

    Infrastructure Development Along Varthur Road

    Historically, Varthur Road faced infrastructure challenges such as congestion and road limitations. However, significant improvements have been implemented over the past few years.

    Today, the corridor is witnessing consistent infrastructure upgrades, including:

    • Road widening initiatives
    • Improved traffic junction planning
    • Enhanced traffic management systems
    • Civic infrastructure improvements
    • Better connectivity to Sarjapur Road and Outer Ring Road

    These upgrades have boosted confidence among developers and buyers, increasing demand for apartments on Varthur Road.

    Lifestyle Infrastructure in Whitefield–Varthur Road

    A residential corridor becomes truly premium only when it provides a complete lifestyle ecosystem. One of the biggest advantages of living in Whitefield–Varthur Road is the availability of high-quality social infrastructure.

    Residents have easy access to:

    • International and CBSE schools
    • Multi-speciality hospitals
    • Shopping malls and retail hubs
    • Restaurants and cafés
    • Fitness centres and sports clubs

    This ecosystem is a key reason why families increasingly prefer luxury apartments in Whitefield and nearby residential communities.

    Growing Demand for Gated Community Apartments

    In recent years, buyers have shown a clear preference for gated residential developments. As a result, demand for gated community apartments East Bangalore has increased significantly.

    These communities provide:

    • 24/7 security systems
    • Swimming pools and sports facilities
    • Landscaped green spaces
    • Children’s play areas
    • Community-driven living environments

    The Whitefield–Varthur Road corridor has become one of the most active zones in Bangalore for premium gated residential developments.

    Rising Demand for 3 BHK Apartments in East Bangalore

    Modern families increasingly prefer larger homes, especially with the rise of hybrid work culture. This shift has driven demand for 3 BHK apartments East Bangalore.

    A 3 BHK configuration offers:

    • Dedicated work-from-home space
    • Comfortable living for families
    • Additional guest rooms
    • Better resale value
    • Strong rental demand

    Many of the newer Whitefield Varthur Road apartments are designed with spacious layouts to accommodate evolving lifestyle needs.

    Investment Potential of Whitefield–Varthur Road

    From an investment perspective, the corridor offers several strong advantages. Investors searching for Whitefield property investment opportunities often consider this region because of its consistent demand and appreciation potential.

    The key investment drivers include:

    • Growth of the IT sector
    • Strong rental demand near tech parks
    • Metro connectivity influence
    • Infrastructure development
    • Expansion of commercial hubs

    Because of these factors, apartments on Varthur Road are increasingly viewed as long-term real estate assets.

    Tru Aquapolis: A Premium Residential Destination

    For buyers exploring premium housing options in the region, Tru Aquapolis represents a modern residential community designed to meet the needs of today’s homebuyers.

    Located close to the Whitefield–Varthur Road corridor, the project offers:

    • Thoughtfully designed residential towers
    • Premium gated community living
    • Modern lifestyle amenities
    • Spacious family-friendly apartments
    • Excellent connectivity to IT hubs

    With increasing demand for luxury apartments in Whitefieldand premium flats near ITPL, developments like Tru Aquapolis reflect the future of residential living in East Bangalore.

    The Future of Whitefield Real Estate

    Looking ahead, the Whitefield–Varthur Road corridor is expected to remain one of Bangalore’s strongest real estate growth zones.

    Future development drivers include:

    • Continued metro network expansion
    • Improved road connectivity
    • Growth of tech parks and employment hubs
    • Expansion of retail and lifestyle infrastructure
    • Increasing demand for premium housing

    These factors reinforce why Whitefield real estate growth 2026 is only the beginning of a much larger transformation.

    Conclusion

    The rise of Whitefield–Varthur Road as a premium residential corridor reflects the broader transformation of East Bangalore.

    With strong connectivity, proximity to major IT hubs, expanding infrastructure, and a thriving residential ecosystem, the corridor offers exceptional value for both homebuyers and investors.

    For those exploring Whitefield Varthur Road apartments, gated community apartments East Bangalore, or 3 BHK apartments East Bangalore, this region presents one of the most promising opportunities in Bangalore’s real estate market.

    Projects like Tru Aquapolis further strengthen the appeal of the corridor by offering a premium lifestyle supported by connectivity, amenities, and long-term investment potential.