Category: Featured

  • 3 BHK vs 4 BHK: A Space-Planning Framework for Families, Not Just a Size Comparison

    The 3 BHK vs 4 BHK question usually gets answered with a square-footage comparison and a price difference. Those two numbers matter, but they don’t actually answer the question a family is asking, which is closer to: will this space work for how we actually live, three to ten years from now.

    The short version: the right configuration depends more on three specific factors than on raw size — whether you need a dedicated work-from-home room that isn’t also a guest room, whether parents or long-term guests will stay regularly, and your resale or rental time horizon. 3 BHKs typically draw a larger buyer and tenant pool at resale; a 4 BHK suits families who value the extra dedicated room more than that liquidity.

    Why “which is bigger” is the wrong question

    A 4 BHK is, definitionally, bigger than a 3 BHK in the same project. That’s not in dispute and doesn’t need a framework to establish. What the size comparison alone doesn’t answer is whether the extra room and cost translate into something your household will actually use consistently, or whether it becomes underused space you’re paying to heat, cool, and maintain. That’s a household-specific question, not a universal one — which is exactly why generic “bigger is better” content doesn’t serve buyers well here.

    Three questions that actually decide it

    Do you need a dedicated work-from-home room?

    Post-2020 hybrid and remote work patterns have made a genuinely separate work room — not a corner of the living room, not a room that doubles as a guest bedroom whenever someone visits — a real, recurring need for many dual-income households. If both adults in the household need to be on video calls simultaneously with any regularity, a 3 BHK with a shared “flex” room forces a choice; a 4 BHK removes it. If work-from-home is occasional rather than daily, this factor matters less.

    Will parents or long-term guests stay regularly?

    There’s a meaningful difference between hosting guests for a weekend and having a parent or in-law stay for extended periods multiple times a year. The latter is closer to a genuine need for a fourth room with real privacy (a door, not just a curtain) than a nice-to-have. If this describes your family’s pattern over the next several years, weight this factor heavily; if visits are occasional and short, a well-designed 3 BHK with a flexible room often covers it.

    What’s your resale or rental time horizon?

    3 BHK units generally draw a broader buyer and tenant pool — they fit the largest segment of dual-income families and are typically viewed as the “default” premium configuration in a given price band, which tends to mean faster resale and more consistent rental demand. 4 BHKs draw a smaller, more specific buyer pool (larger families, or buyers explicitly prioritising space over liquidity), which can mean a longer resale timeline even when the eventual price achieved is fair. If you expect to hold for a shorter, more uncertain period, this liquidity difference is worth weighing seriously; if you’re buying for the long term with no near-term resale plan, it matters less.

    What 3 BHK vs 4 BHK looks like at TRU Aquapolis specifically

    At TRU Aquapolis, 3 BHK units start from 1,575 sq ft, and 4 BHK units go up to 2,590 sq ft — a meaningful difference in usable space, not a marginal one. Applying the framework above: a 3 BHK at this size comfortably supports one dedicated work-from-home room alongside the standard bedroom count for most dual-income households; a 4 BHK adds genuine flexibility for a regular parent-in-residence arrangement or a second dedicated work room, at a price and resale-liquidity trade-off worth weighing against how often that extra room will actually be used. (Confirm current floor plan specifics and pricing for each configuration directly — Floor Plans — since exact unit-wise figures can vary by tower and floor.)

    A decision table

    Your situationConfiguration that likely fits better
    Both adults need simultaneous video-call privacy regularly4 BHK, or a 3 BHK with a genuinely separable flex room
    Parents/in-laws stay for extended periods multiple times a year4 BHK
    Occasional guests, no regular need for a fourth private room3 BHK
    Shorter or uncertain hold period, resale liquidity matters3BHK
    Long-term hold, space valued over liquidity4BHK
    Budget is the binding constraint3 BHK, reassessed against the actual cost difference for your specific unit choice

    Frequently Asked Questions

    Is a 4 BHK worth the extra cost over a 3 BHK?

    It depends on whether the extra room addresses a recurring, specific need (dedicated work space, regular extended-family stays) versus occasional use. If the need is recurring, the extra cost is generally justified for households that can afford it; if it’s occasional, a well-planned 3 BHK often serves the same purpose more efficiently.

    Does a 3 BHK resell faster than a 4 BHK?

    Generally, yes — 3 BHKs draw a broader buyer and tenant pool in most premium segments, which tends to mean faster resale and more consistent rental demand, though this varies by specific project and market conditions.

    How much space does a family of four actually need?

    This depends heavily on lifestyle rather than a fixed number — a family that needs a dedicated work room and regular guest accommodation has different space needs than one that doesn’t, even at the same headcount. The three-question framework above is a more useful starting point than a generic square-footage rule.

    Is a study/WFH room worth prioritising over a larger living room?

    If remote or hybrid work is a regular, recurring pattern for your household, generally yes — a dedicated work room addresses a daily need, while extra living-room space addresses a more occasional one.

    The honest bottom line

    There’s no universally correct answer between a 3 BHK and 4 BHK — there’s a correct answer for your specific household’s recurring needs and time horizon. Working through the three questions above, rather than starting from square footage, gets to that answer faster

    Explore floor plans and schedule a visit Floor Plans · Pricing Details · Schedule a Site Visit

  • How Rental Demand Near IT Corridors Actually Works: A Landlord’s-Eye View for Investor-Buyers

    Most investment content built around rental yield stops at a single percentage: “expect a 3–4% yield.” That number is a reasonable starting point and a poor ending point — it doesn’t tell an investor-buyer who their actual tenant will be, what that tenant will prioritise, or how to structure a lease that keeps the unit occupied rather than sitting vacant between tenancies.

    The short version: rental demand near IT corridors is driven less by the headline yield percentage and more by tenant profile — dual-income IT-professional households and mid-management corporate leases dominate this segment, typically preferring semi-furnished units, 11-month renewable leases, and proximity to both office and social infrastructure, not just the shortest possible commute time on paper. Independent estimates place Whitefield-area rental yields broadly in the 3–4.2% range, varying by source, sub-locality, and unit specifics.

    Why yield percentage is an incomplete picture

    A yield percentage is a useful screening number and a poor decision-making tool on its own. Two properties with an identical 3.5% yield can have very different practical experiences for a landlord — one might see consistent, low-vacancy demand from a stable corporate-lease tenant, while the other cycles through shorter individual leases with more frequent vacancy gaps between tenants, which eats into the effective annual yield in a way the headline number doesn’t show. Understanding the tenant profile behind the yield number matters as much as the number itself.

    Who actually rents near an IT corridor

    The dominant tenant segment near established IT corridors like Whitefield is dual-income professional households — often two working adults, sometimes with children, prioritising a reasonable commute to one or both workplaces alongside decent social infrastructure (schools, healthcare, retail). A secondary, meaningful segment is corporate leasing — companies renting units directly for relocating or visiting employees, which tends to come with more consistent payment reliability and longer minimum tenures, though often through a corporate leasing intermediary rather than a direct landlord relationship.

    What tenants prioritise beyond commute time

    Commute time to a specific employer matters, but tenants in this segment consistently weigh several other factors alongside it: semi-furnished or furnished condition (a meaningful rent premium attaches to furnished units, since it removes a major setup cost and time burden for a relocating tenant), quality and reliability of building security and maintenance, and proximity to schools and healthcare for family-status tenants specifically. A unit that scores well on commute time alone but poorly on furnishing readiness or building upkeep will often see longer vacancy periods between tenants than the commute-time advantage alone would suggest.

    Lease structuring: what works in practice

    The standard structure in this segment is an 11-month renewable lease (common across India for reasons tied to registration requirements below a certain tenure), typically with a security deposit set as a multiple of monthly rent that varies significantly by city and landlord practice. For an investor-buyer, the practical decisions that affect realised yield more than the headline percentage include: whether to furnish (weighing the upfront cost against faster tenanting and a rent premium), how actively to manage tenant transitions to minimise vacancy gaps, and whether to work through a property management service versus self-managing — a real trade-off between cost and time for an investor who isn’t local to the property.

    What this means for an investor-buyer’s decision

    Independent sources place Whitefield-area rental yields broadly in the 3–4.2% range as of 2026, with the specific figure depending on exact sub-locality, unit condition, and furnishing status — treat any single precise percentage quoted for a specific project with appropriate skepticism, and ask for the methodology behind it rather than accepting a number without context. For an investor-buyer, the more useful exercise than chasing the highest quoted yield number is evaluating the tenant-profile fit: does this specific unit’s configuration, furnishing readiness, and location match what the dominant tenant segment in this corridor actually prioritises, since that fit affects realised yield (through lower vacancy and faster tenanting) more than a fractional percentage difference in the headline yield quote.

    Frequently Asked Questions

    Who typically rents apartments near IT parks — individuals or companies?

    Both, with individual dual-income professional households forming the larger segment and corporate leasing (companies renting for employees) forming a smaller but often more stable secondary segment.

    Do furnished apartments rent faster near IT corridors?

    Generally yes — furnished or semi-furnished units tend to see faster tenanting and can command a rent premium, since they remove a significant setup burden for tenants, many of whom are relocating from another city.

    What lease tenure is typical for IT-professional tenants?

    An 11-month renewable lease is the standard structure across most of urban India, including this segment, largely for registration-related reasons rather than tenant preference specifically.

    The honest bottom line

    A yield percentage is a starting filter, not a complete investment case. Understanding who actually rents in this corridor, what they prioritise beyond commute time, and how lease structuring affects realized occupancy gives an investor-buyer a more accurate picture than the headline number alone.

  • The Real Cost of a ₹2 Crore Apartment in Bangalore: Every Line Item Beyond the Sticker Price

    Ask most buyers what a ₹2 crore apartment costs and they’ll quote you the price on the brochure. That number is the start of the conversation, not the end of it. By the time stamp duty, registration, GST, and the deposits that come due before you get your keys are added in, the actual outlay for a ₹ 2 crore 3 BHK runs closer to ₹2.15–2.2 crore — before you’ve spent a rupee on interiors.

    None of this is hidden in the sense of being concealed. It’s disclosed, government-set, and calculable in advance. It’s just rarely added up in one place before a buyer is deep enough into the process that walking away feels expensive too.

    The short version: on top of a ₹ 2 crore apartment, budget roughly 12% in statutory charges alone — 5% stamp duty, 2% registration, and 5% GST on the under-construction value — plus a maintenance deposit, khata transfer, and legal/documentation costs that typically add another 1–2%. Call it ₹22–25 lakh above the sticker price, before interiors.

    Why the sticker price isn’t the number to budget against

    The price quoted for TRU Aquapolis’s 3 BHK units starts from ₹2 crore for 1,575 sq ft. That figure is what shows up in every conversation with a sales team, and it’s the number most buyers mentally lock in as “the cost of the apartment.” It isn’t. It’s the cost of the apartment before the state government’s stamp duty and registration charges, before GST on the under-construction portion, and before the one-time deposits a developer collects at possession.

    Every one of these is disclosed and calculable ahead of time. Working through them before you’re mid-negotiation, rather than discovering the total at the final payment stage, changes how you budget and how you negotiate.

    The full cost breakdown

    Line itemRateOn a ₹ 2 Cr apartmentWhen it’s paid
    Stamp duty (Karnataka, above ₹45 lakh bracket)5%₹1,00,000At registration
    Registration charges2%₹4,00,000At registration
    GST (non-affordable residential, under-construction)5%, no input tax credit₹1,00,000Through construction, per instalment
    Maintenance/sinking fund depositDeveloper-specific, typically a fixed corpusConfirm current figure with sales teamAt possession
    Khata transfer and legal documentationTypically ₹25,000–50,000₹25,000–50,000At registration/possession
    Brokerage (if applicable)Not applicable on direct developer purchase₹0_

    GST is charged on the under-construction value at each payment milestone rather than as a single lump sum on the full price, and stamp duty is calculated on the higher of the agreement value or the government guidance value for the property — so the exact rupee figure depends on your specific payment schedule and the applicable guidance value at the time of registration. Treat the figures above as a planning estimate, and get the precise number from your developer’s finance team and a property lawyer before finalizing  your budget.

    Total statutory add-on: roughly 12% of the base price — about ₹22.8 lakh on a ₹2 crore apartment — before the maintenance deposit, khata transfer, and legal costs, which typically add another 1–2%.

    Stamp duty and registration, explained

    Karnataka’s current stamp duty structure is slab-based: 2% for properties below ₹20 lakh, 3% for ₹20–45 lakh, and 5% for anything above ₹45 lakh — which covers essentially every unit at TRU Aquapolis. Registration charges are levied separately at 2%, calculated the same way. Both are paid at the time of registration, and both are calculated on the higher of your agreement value or the government’s guidance value for that location — so if the guidance value for Varthur Road has moved since your agreement was signed, that’s the number stamp duty gets calculated against, not necessarily your booking price.

    GST on under-construction property

    Residential property GST in India works on a two-tier system: 1% for units that qualify as “affordable housing” (carpet area under 60 sqm in metro cities, and total value under ₹45 lakh — both conditions apply together), and 5% for everything else, with no input tax credit available to the builder in either case. A 1,575 sq ft 3 BHK at ₹ 2 crore clears both thresholds by a wide margin, so it sits in the 5% bracket. The GST Council’s most recent rate revision (effective 22 September 2025) left these residential rates unchanged, though it did reduce GST on some construction materials like cement — a cost that affects builder input pricing more than it changes what you pay directly.

    GST applies to under-construction property specifically. Once a project receives its occupancy certificate and is sold as ready-to-move, GST no longer applies to that sale — one more reason the total cost calculation depends on exactly when in the construction cycle you’re buying.

    Maintenance deposit and what it actually covers

    Most developers collect a one-time maintenance or sinking-fund deposit at possession, covering an initial period of upkeep for common areas, the clubhouse, and shared infrastructure before the resident welfare association takes over billing directly. The exact figure varies by project and by the scale of amenities — TRU Aquapolis 70,000 sq ft dual clubhouse and 90+ amenities make this a meaningful line item, not a token fee, so confirm the current figure directly with the sales team rather than assuming a generic percentage.

    Costs buyers forget: khata transfer, legal fees, brokerage

    Khata transfer — the municipal record establishing your ownership and property-tax liability for the specific unit — carries its own processing cost, typically bundled with other registration-adjacent paperwork. An independent legal review of the sale agreement, separate from anything the developer provides, is a cost worth budgeting deliberately rather than skipping (see our related piece on first-time buyer mistakes — skipping this step is the single most common one). Brokerage doesn’t apply on a direct developer purchase, but factor it in if you’re going through a channel partner.

    A worked example at TRU Aquapolis’s starting price

    For a 3 BHK starting at ₹2 crore:

    • Base price: ₹2,00,00,000
    • Stamp duty (5%): ₹1,00,000
    • Registration (2%): ₹4,00,000
    • GST (5%, non-affordable, no ITC): approximately ₹9,50,000, spread across construction-linked instalments
    • Legal and documentation: ₹25,000–50,000

    Maintenance deposit: confirm current figure with sales team

    Realistic total before interiors: approximately ₹2.13–2.15 crore. Add interior fit-out — kitchen, wardrobes, and fixtures beyond what’s included in the specification — separately; that figure varies too widely by buyer preference to estimate here.

    Frequently Asked Questions

    How much is stamp duty on property in Karnataka?

    5% for properties above ₹45 lakh, 3% for ₹20–45 lakh, and 2% below ₹20 lakh, calculated on the higher of the agreement value or the government guidance value. Registration charges are a separate 2%, on top of stamp duty.

    Is GST charged on under-construction apartments?

    Yes — 5% for most residential units (those above the affordable-housing thresholds), with no input tax credit passed to the buyer. GST applies only during the under-construction phase; a ready-to-move unit with an occupancy certificate is not subject to GST on resale.

    What is a typical maintenance deposit?

    It varies by developer and by the scale of the project’s amenities. Ask for the current figure directly rather than assuming a standard percentage — it’s typically disclosed at the agreement stage.

    The honest bottom line

    The gap between the sticker price and the real cost of a ₹2 crore Bangalore apartment isn’t a trick — every number above is government-set or developer-disclosed and calculable in advance. Budgeting against the full ₹2.13–2.15 crore figure from the start, rather than the ₹2 crore headline, means no surprises at registration.

    See current pricing and get the exact figures for your unitView Pricing Details · Explore Floor Plans · Stamp Duty & Registration Guide

  • First-Time Premium Homebuyer Mistakes: What Goes Wrong Between Booking and Possession

    Most homebuying advice focuses on the search phase — which locality, which project, which configuration. That’s not where the expensive mistakes actually happen. The costliest errors show up after booking, when the paperwork gets less exciting, the excitement of choosing has worn off, and it’s tempting to assume the hard decisions are behind you.

    The short version: the mistakes that cost buyers the most are signing the builder-buyer agreement without checking it against the RERA model format, letting loan disbursement run ahead of visible construction progress, treating verbal amenity promises as binding, and skipping the pre-possession inspection. Each is preventable with a specific check at the right stage — none require expert-level knowledge, just knowing to look.

    Why the real risk starts after booking, not before

    Booking a premium apartment feels like the decision. In practice, it’s the start of a multi-month (often multi-year, for under-construction property) process with several more decision points — each smaller-feeling than the booking itself, and each one where a buyer who’s mentally “done deciding” is more likely to sign, pay, or accept something without the same scrutiny they applied to choosing the project. That gap between vigilance-at-booking and complacency-afterward is where the expensive mistakes live.

    Mistake 1: Signing the agreement without checking it against RERA’s model format

    RERA prescribes a model sale agreement format specifically to standardise buyer protections that used to vary wildly by developer. A builder-buyer agreement that deviates significantly from this model — particularly around possession timelines, penalty clauses for delay, or the developer’s obligations on specification changes — deserves a direct question before signing, not after.

    This doesn’t require becoming a lawyer. It requires either an independent legal read of the agreement (a modest cost relative to the transaction size) or, at minimum, a direct comparison against the publicly available RERA model format for the clauses that matter most: possession date, penalty for delay, and specification/amenity commitments.

    Mistake 2: Letting loan disbursement run ahead of construction

    If you’re financing the purchase, the bank’s disbursement schedule should track actual construction progress, not just the developer’s payment demand schedule. A construction-linked payment plan is designed to keep these aligned — but it’s the buyer’s responsibility to confirm the bank is actually verifying milestones before releasing funds, not simply disbursing on the developer’s invoice. Ask your bank directly how they verify a milestone before releasing the next tranche.

    Mistake 3: Treating verbal amenity promises as binding

    A sales conversation is not a contract. If a specific amenity, view, or specification was part of your decision to book, get it in writing — in the sale agreement or an addendum, not just in the initial marketing conversation. This applies to specifics like unit-facing direction, floor-level views, and any customization discussed verbally. If it isn’t documented, it isn’t enforceable later, regardless of how confident the conversation felt at the time.

    Mistake 4: Skipping the pre-possession inspection

    Before taking possession, a buyer is generally entitled to inspect the unit against the agreed specification — fittings, fixtures, finishes, and any customization agreed to. Skipping this step because possession feels like the finish line, rather than one more checkpoint, means any defects or deviations become the buyer’s problem to fix rather than the developer’s obligation to correct before handover. A thorough pre-possession walkthrough, ideally with a checklist prepared in advance, is a small time investment relative to what it protects.

    A booking-to-possession checklist

    StageWhat to checkWhy it matters
    Before signing the agreementCompare against RERA model format — possession date, delay penalty, specification commitmentsThis is your primary legal protection; verbal assurances don’t substitute for it
    Each loan disbursementConfirm the bank verifies the construction milestone before releasing fundsKeeps your financial exposure aligned with actual progress
    Any specification promiseGet it in writing — addendum or agreement clause, not just a sales conversationVerbal promises aren’t enforceable later
    Before possessionFull inspection against agreed specification, with a written checklistDefects found before handover are the developer’s obligation to fix; defects found after may not be
    At possessionConfirm occupancy certificate status and khata before final payment/registrationRequired for full loan disbursement and future resale eligibility

    Frequently Asked Questions

    Is the booking amount refundable in India?

    It depends on the specific agreement terms and the reason for cancellation — this varies by developer and by stage of the transaction, so check the cancellation clause in your specific booking form rather than assuming a standard industry rule applies.

    What should you check in the sale agreement before signing?

    At minimum: the disclosed possession date, the penalty clause for delay, the payment schedule and what triggers each instalment, and any specification or amenity commitments — compared against the RERA model agreement format for that state.

    How does a construction-linked loan disbursement schedule work?

    The bank releases loan funds in tranches tied to verified construction milestones rather than as a lump sum — in principle, this keeps your loan exposure proportional to what’s actually been built, provided the bank is genuinely verifying milestones rather than disbursing on the developer’s invoice alone.

    The honest bottom line

    None of these mistakes require unusual diligence to avoid — they require treating the post-booking process with the same scrutiny as the booking decision itself, at a handful of specific checkpoints. The buyers who avoid them aren’t the ones with legal training; they’re the ones who know these four checkpoints exist and don’t skip them because the excitement of choosing has already passed.

    Talk to an advisor before you signHome Buying Guide · Legal Process Guide · Home Loan Guide

  • What Happens If Construction Is Delayed? Your RERA Rights and the Red Flags Worth Watching

    Every under-construction project carries some possibility of delay that’s true regardless of which developer you choose, and pretending otherwise would be dishonest. What actually matters is knowing what you’re entitled to if it happens, and knowing the early signs before a delay is formally announced.

    The short version: if a developer misses the disclosed possession date, RERA gives you two options — withdraw and get a full refund with interest (a rate commonly set around 10% annually in RERA orders), or stay in the project and receive monthly interest compensation, often calculated as the relevant bank’s MCLR plus 2%, until possession is finally handed over. Which option makes sense depends on how far along construction actually is and how badly you need the property by a specific date.

    What RERA actually promises you on delay

    The Real Estate (Regulation and Development) Act, 2016 requires every registered project to disclose a possession date at the time of registration. If that date is missed without the delay falling under specific, defined exceptions (force majeure situations are treated differently), the buyer has a statutory right to compensation — this isn’t a courtesy the developer extends, it’s a legal entitlement tied to the RERA registration itself.

    The compensation mechanism generally works one of two ways, and the buyer — not the developer — gets to choose:

    Your two real options if possession is delayed

    Option 1: Withdraw and claim a refund. You can choose to exit the project entirely and claim back everything you’ve paid, along with interest — commonly cited around 10% annually in RERA rulings, though the exact rate can vary by state notification and by the specific order. This is generally the stronger option if the delay is severe or if your confidence in eventual delivery has genuinely broken down.

    Option 1: Withdraw and claim a refund. You can choose to exit the project entirely and claim back everything you’ve paid, along with interest — commonly cited around 10% annually in RERA rulings, though the exact rate can vary by state notification and by the specific order. This is generally the stronger option if the delay is severe or if your confidence in eventual delivery has genuinely broken down.

    Option 2: Stay in the project and receive interest compensation. If you’d rather keep the unit than exit, RERA entitles you to monthly interest on the amount you’ve paid, calculated from the promised possession date until actual possession, often at a rate tied to the relevant bank’s Marginal Cost of Funds based Lending Rate (MCLR) plus roughly 2%. This compensation is meant to be paid automatically by the developer once a delay begins — in practice, enforcement usually still requires a RERA complaint if it isn’t paid voluntarily.

    A caveat worth stating plainly: the exact interest rate applied varies by state RERA authority and by the specific circumstances of an order. Before relying on a specific percentage for your own situation, check the current rate notified by the Karnataka Real Estate Regulatory Authority directly, or get it confirmed by a lawyer handling RERA matters — don’t rely on a generic online calculator for the precise figure that would apply to your case.

    How to file a RERA complaint in Karnataka

    If a developer doesn’t pay the compensation automatically once a delay begins, the buyer’s recourse is a formal complaint to the Karnataka Real Estate Regulatory Authority (K-RERA), which has the power to direct the developer to pay compensation, and in more serious cases, to take other regulatory action. This is a structured, documented process — not a court case in the traditional sense — and RERA authorities were specifically created to resolve these disputes faster than a civil court would.

    Red flags that predict a delay before it’s officially announced

    A developer rarely announces a delay the moment it becomes likely. A few signals tend to show up earlier:

    Construction updates go quiet or stop being specific. A page that used to show dated photographs and specific floor-level progress suddenly shifts to vague language (“progressing well”) without new visuals.

    Payment demand timing shifts. If a construction-linked payment plan starts asking for the next instalment before the corresponding milestone is visibly complete, that’s worth questioning directly.

    Site visits get discouraged or repeatedly rescheduled. A project confident in its timeline generally has no reason to make it hard for a serious buyer to see current progress.

    Regulatory or land-title disputes surface. These don’t always relate directly to construction pace, but they’re strongly correlated with eventual delays, since they can freeze activity on-site while resolved.

    None of these guarantee a delay is coming. They’re reasons to ask direct questions earlier rather than later.

    How to track construction progress yourself

    The most useful thing a buyer can do proactively is treat construction-update pages as something to check regularly, not something to glance at once before booking. Compare dated photographs against the developer’s own disclosed milestone schedule. If a milestone that was projected for a given quarter hasn’t shown up in the update page by the following quarter, that’s a fair, specific question to raise directly with the sales or project team — not an accusation, just a check.

    Frequently Asked Questions

    How much compensation does RERA mandate for delayed possession?

    It depends on which option you choose and the specific rate notified by the state authority. Broadly: a refund with interest around 10% annually if you withdraw, or monthly interest at roughly the applicable bank MCLR plus 2% if you stay in the project. Confirm Karnataka’s current notified rate before relying on an exact figure.

    Can you exit a booking if construction stalls?

    Yes — RERA gives buyers the right to withdraw and claim a full refund with interest if the developer misses the disclosed possession date, regardless of how much of the amount has already been paid.

    What counts as a valid reason for delay under RERA?

    Force majeure events (defined narrowly — natural disasters, war, and similarly extraordinary circumstances) are treated differently from ordinary execution delays. A developer citing general market conditions or internal planning issues does not typically qualify for this exception.

    The honest bottom line

    RERA gives buyers real, enforceable options if construction is delayed — but exercising them requires knowing the process exists and tracking progress actively rather than assuming everything is on schedule until told otherwise. The best time to understand this framework is before you need it, not after a delay is already underway.

  • A Day in a Low-Density Whitefield Campus: What 78% Open Space Actually Changes

    “78% open space” is the kind of figure that shows up on a spec sheet and gets skimmed past. It’s worth slowing down on, because it’s one of the few numbers on a project brochure that translates fairly directly into daily, physical experience — daylight, noise, and how crowded a campus feels at 7 pm on a weekday.

    The short version: a high open-space ratio changes three specific things about daily life in a high-rise campus — the distance between towers (which affects both daylight access and acoustic buffering), how much ground-level area is genuinely usable for walking and outdoor amenities rather than built footprint, and how crowded common areas feel during peak-usage hours. TRU Aquapolis is built at 78% open space across 8.25 acres with seven towers.

    What “78% open space” means as a number

    Open space ratio is simply the share of a site’s total land area that isn’t covered by building footprint — at 78% on an 8.25-acre site, the large majority of the ground plane is landscaping, pathways, amenity spaces, and inter-tower distance, rather than built structure. For comparison, many higher-density urban residential developments run considerably lower than this, which means less inter-tower distance and a more built-up ground-level experience. The number alone doesn’t tell the full story — what matters is what that open space is actually used for and how it’s distributed — but it’s a genuine structural indicator worth understanding rather than skimming past.

    What it changes: daylight and tower spacing

    Greater distance between towers, which a high open-space ratio generally implies, means fewer units directly facing another tower’s wall at close range — a common frustration in higher-density developments where units on lower and mid floors can lose meaningful daylight to an adjacent structure. At TRU Aquapolis, the seven-tower, 24-floor layout across a low-density footprint is designed specifically to preserve inter-tower distance rather than maximizing built area — the practical effect intended is more consistent daylight access across a wider range of floors, not just the highest ones.

    What it changes: noise and acoustic buffering

    Sound travels differently across open, landscaped distance than it does in tightly packed built environments where hard surfaces and close proximity between structures create more reflected noise. Greater inter-tower spacing, combined with landscaped ground-level area rather than paved or built surface, is designed to function as a genuine acoustic buffer — reducing how much ambient noise (traffic, other residents’ activity, mechanical systems) carries between buildings compared to a denser layout.

    What it changes: walkability and how common areas feel

    A larger share of usable ground-level space, distributed across walking paths and amenity zones rather than concentrated in a single small courtyard, changes how crowded common areas feel during peak usage — early morning and evening, when most residents are using shared amenities simultaneously. With 8.25 acres allocated across 78% open space and a 70,000 sq ft dual clubhouse split across two separate buildings (rather than one consolidated structure), the design intent is to distribute activity across multiple zones rather than funneling all residents through a single crowded common area at peak times.

    What it doesn’t guarantee

    A high open-space ratio is a structural design choice with real, predictable effects on daylight, noise, and crowding — but it doesn’t automatically guarantee excellent landscaping execution, well-maintained pathways, or thoughtfully programmed amenity zones. Those depend on ongoing maintenance quality and design execution, which are separate (and equally important) questions from the raw open-space percentage. The number tells you what the layout makes possible; execution determines whether that possibility is realized in practice.

    Conclusion

    Open space ratio is one of the more genuinely informative numbers on a project spec sheet, because unlike many amenity-count metrics, it maps fairly directly onto daily physical experience — how much daylight reaches your unit, how much ambient noise you notice, and how crowded shared spaces feel at the times you’re most likely to use them. Worth understanding as a real design factor, not just a marketing statistic.

    Explore the master plan Master Plan · Project overview · Gallery

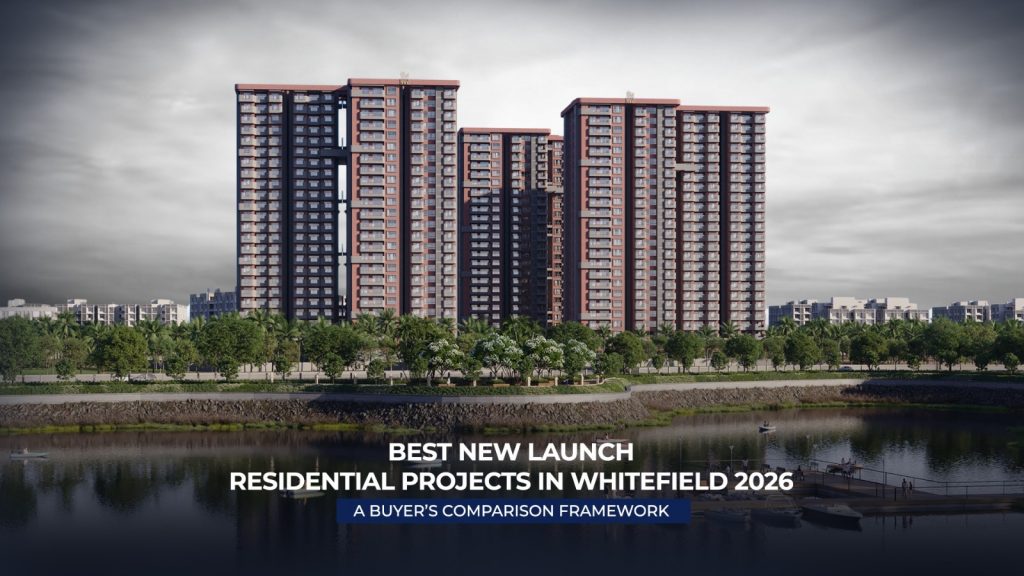
  • Best New Launch Residential Projects in Whitefield2026: A Buyer’s Comparison Framework

    Quick answer: There is no single “best” new launch in Whitefield in 2026 — there’s only the project that scores highest against your priorities. The seven criteria that actually separate a strong new launch from an average one are: open space ratio, units-per-acre density, Vastu compliance (certified vs “friendly”), wall-sharing structure, clubhouse area per resident, RERA registration status, and true price-per-sqft after add-ons. This guide gives you the
    exact numbers to ask for on every site visit.

    Whitefield in 2026 has more active new launches than at any point in the last five years — Varthur Road, ECC Road, Hope Farm, and the ORR-facing pockets are all seeing fresh inventory hit the market simultaneously. That’s good for buyers in theory. In practice, it means marketing brochures have gotten louder and vaguer at the same time. Almost every project now claims to be “premium,” “low-density,” and “close to the lake.” Those words are
    not comparable data points. This guide replaces them with seven measurable criteria you can apply to any project you’re evaluating — including this one.

    Why “Best” Is the Wrong Question to Start With

    Ranking projects on a 1-10 scale assumes every buyer wants the same thing. An IT professional buying a 3 BHK for self-use in 2026 has different priorities than an investor targeting rental yield by 2028. Before comparing projects, decide which of these you’re
    actually optimizing for:

    • Livability — density, noise insulation, Vastu, layout efficiency
    • Appreciation potential — land parcel size, developer track record, infra triggers nearby
    • Possession timeline — pre-launch vs near-completion vs ready
    • Total cost of ownership — price/sqft plus maintenance, plus loading factor

    Once you know which lens matters most, the seven criteria below become a scorecard rather than a marketing comparison.

    The 7-Point Comparison Framework

    Open Space Ratio (Not Just “Green Cover”)

    Ask for the exact percentage of the total land parcel left as open space — not landscaped strips between towers. Anything above 70% on an urban Whitefield parcel is genuinely rare; most dense high-rise developments in the corridor run between 45-60%.

    Tru Aquapolis sits at 78% open space across its 8.25-acre parcel — you can verify this against the sanctioned plan filed with K-RERA, not just the brochure.

    Units Per Acre (True Density)

    Divide total units by total acreage. A 20+ acre township with 2,000+ units and a 3-acre plot with 300 units can both call themselves “spacious” — the math tells a different story. Lower
    units-per-acre generally means less lift-wait time, less parking pressure, and quieter common areas.

    Vastu — Certified vs “Friendly”

    Vastu-friendly” and “Vastu-inspired” are marketing phrases with no fixed technical meaning. Ask specifically: is every unit configuration — entry direction, kitchen placement, master bedroom orientation — certified compliant, or only a subset of units? Tru Aquapolis apartments are 100% Vastu compliant across all layouts, which is a narrower and more verifiable claim than “Vastu-friendly.”

    Wall-Sharing Structure

    In most high-rise apartment construction, adjacent units share structural walls — standard practice, and not a defect. But if acoustic privacy and structural independence matter to you, ask directly whether any wall of your unit is shared with a neighboring apartment. Zero shared-wall design at high-rise scale i uncommon; Tru Aquapolis’s no-common-wall structure is one of the few in the corridor built this way.

    Clubhouse Area Per Resident

    A 15,000 sq ft clubhouse serving 3,000 units delivers a very different daily experience than a 70,000 sq ft dual clubhouse serving under 1,000 units. Ask for total clubhouse sq ft divided by total unit count — this single ratio tells you more about actual amenity access than the amenity count itself.

    RERA Registration Status

    Every genuine new launch in Karnataka must carry a K-RERA number before marketing or collecting payment. Cross-check the number directly on rera.karnataka.gov.in — not on the builder’s website — for approved layout, promised possession date, and any regulatory flags. See our RERA verification checklist for the full process.

    Price Per Sq Ft

    “Starting from ₹X” pricing usually reflects the smallest unit on the highest floor with the least desirable facing. Ask for the price/sqft on the specific unit and floor you want, inclusive of floor rise, PLC (preferential location charges), car parking, and clubhouse membership — not the base rate alone.

    A Sample Scorecard

    CriteriaWhat to Ask ForWhy It Matters
    Open space %Sanctioned plan copyDetermines density feel, ventilation, green
    cover
    Units/acreTotal units ÷ acreagePredicts lift wait, parking, noise
    Vastu scope% of units certifiedVerifies real vs marketing claim
    Wall sharingStructural drawingImpacts privacy, acoustics
    Clubhouse
    sqft/unit
    Total clubhouse ÷
    units
    Predicts real amenity access
    RERA statusK-RERA portal
    number
    Legal safety, possession accountability
    True price/sqftFull cost breakupPrevents under-quoted comparisons

    Where This Leaves You

    None of these seven criteria require taking a brochure’s word for it — every one of them is independently verifiable on a site visit or on the K-RERA portal. That’s the point: a genuinely strong new launch should hold up when you ask for the underlying numbers, not just the adjectives.
    Tru Aquapolis publishes its open space ratio (78%), density (7 towers on 8.25 acres), Vastu scope (100%), and RERA number
    (PRM/KA/RERA/1251/446/PR/040625/007808) precisely because these hold up to scrutiny.

    Frequently Asked Questions

    Q: How do I know if a new launch project in Whitefield is genuinely low-density?

    A: Calculate units per acre using the total sanctioned unit count and land parcel size from the RERA filing, not marketing copy. Divide clubhouse and open space area by total units for a
    per-resident figure — that’s a more honest measure than “spacious” or “premium” labels.

    Q: Is a higher number of amenities always better?

    A: Not necessarily. A project listing 150+ amenities across a small parcel serving thousands of units often means heavy shared
    use and scheduling pressure. Amenity area per resident is a better indicator than the raw amenity count.

    Q: What’s the difference between “Vastu-friendly” and “100% Vastu compliant”?

    A: “Vastu-friendly” has no standard technical definition and can apply to just a few units in a project. “100% Vastu compliant” means every unit configuration — not a subset — meets certified Vastu principles for entry, kitchen, and bedroom placement.

    Q: Where can I verify RERA registration for a new launch in Whitefield?

    A: Search the project name or RERA number directly on rera.karnataka.gov.in. This shows the sanctioned layout, promised possession date, and any regulatory updates — independent of what the builder’s own website states.

    Related reading:

    Understanding RERA in Karnataka · Why Invest in Whitefield ·
    Aquapolis Project Overview

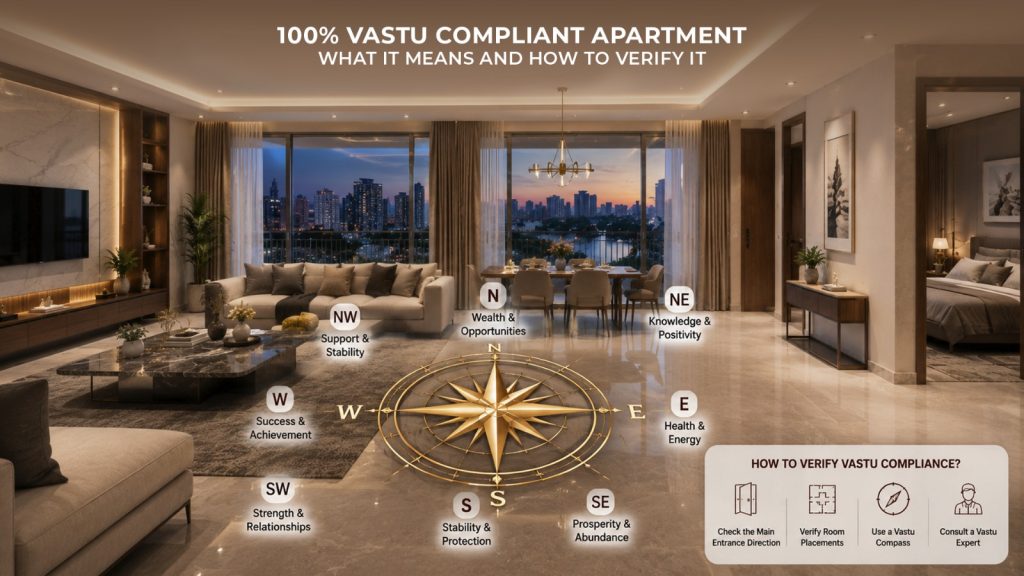
  • Vastu-Compliant Apartments in Whitefield: The Complete 2026 Buyer’s Checklist

    Quick answer: True Vastu compliance in an apartment means the main entrance, kitchen, master bedroom, pooja area, and living room all follow specific directional principles — not just one or two of them. Most projects marketed as “Vastu-friendly” apply this to only a subset of units or a subset of rooms. Use the room-by-room checklist below on your site visit, and ask for written certification, not verbal assurance.

    Vastu Shastra remains one of the most searched — and most loosely used — terms in Bangalore real estate marketing. For many buyers, particularly those buying a long-term family home, Vastu alignment is a genuine, non-negotiable criterion. The problem is that“Vastu-friendly,” “Vastu-inspired,” and “100% Vastu compliant” are being used interchangeably in listings when they mean very different things. This checklist gives you the specific, room-level questions to ask on any site visit.

    Why “Vastu-Friendly” and “100% Vastu Compliant” Are Not the Same Claim

    • Vastu-friendlytypically means the layout has made some accommodations toward Vastu principles — often just the main door direction — while other rooms may not comply at all.
    • Vastu-inspired is looser still, often meaning the design team considered Vastu aesthetically without technical certification.
    • 100% Vastu compliant” is the narrowest and strongest claim: every unit configuration, without exception, meets Vastu principles across all key rooms.

    If Vastu matters to your decision, ask the sales team directly: “Is this claim based on 100% of units, or a subset?” Get the answer in writing.

    The Room-by-Room Vastu Checklist

    Main Entrance Direction

    The entrance is considered one of the most important elements in Vastu. Ask which direction the main door faces for the specific unit you’re considering — not the tower’s general orientation, since different units within the same tower can have different entry
    directions depending on layout mirroring.

    Kitchen Placement

    Kitchen location and the direction the cook faces while cooking are commonly evaluated Vastu factors. Ask for the kitchen’s specific placement within the unit and confirm it against the principles that matter to your family or your consulted Vastu practitioner.

    Master Bedroom Orientation

    The master bedroom’s location within the overall unit layout, and specifically which corner it occupies, is another frequently checked element. This varies by individual apartment layout
    even within the same floor plan family (corner units vs middle units often differ).

    Pooja Room / Prayer Area Placement

    If a dedicated prayer space is important to you, check whether the unit has a specifically designated placement for it, and in which direction it faces.

    Toilet and Bathroom Placement

    Bathroom placement relative to the kitchen and main living areas is a commonly checked Vastu factor, since certain adjacencies are traditionally avoided.

    Staircase and Lift Core Position (For the Tower, Not Just the Unit)

    Some Vastu practitioners also evaluate the position of the central staircase/lift core relative to the building’s overall layout — a factor that’s fixed at the building design stage and cannot be altered unit-by-unit.

    How to Verify a Vastu Claim Independently

    • Ask for the floor plan with directional markings (North arrow) included — not just a bare layout image.
    • Cross-check unit-level orientation yourself using a compass app against the plotted building direction on site.
    • Ask whether the claim applies to every unit type in the project, or only specific towers/floors.
    • If it matters enough, bring your own Vastu consultant to the site visit rather than relying solely on the sales team’s representation.
    • Get the Vastu compliance claim in writing in the sale agreement or a formal annexure, if it was a material factor in your purchase decision.

    Why This Claim Is Harder to Deliver at Scale Than It Sounds

    Achieving genuine Vastu compliance across every single unit in a large, multi-tower, multi configuration project is a real design constraint — it affects core placement, unit mirroring, and floor plan variety, often at the cost of design flexibility. This is precisely why many large scale projects only achieve partial compliance: full compliance across every configuration requires the architectural planning to prioritize it from the master plan stage, not retrofit it
    later.

    At Tru Aquapolis, every unit across both the 3 BHK and 4 BHK configurations is certified 100% Vastu compliant — entry, kitchen, master bedroom, and living room orientation follow Vastu principles in every layout, without exception, which is a narrower and more specific claim than “Vastu-friendly” marketing common elsewhere in the corridor.

    Frequently Asked Questions

    Q: What’s the difference between Vastu-friendly and 100% Vastu compliant?

    A: “Vastu-friendly” usually means partial accommodation — often just the entrance direction — while other rooms may not comply. “100% Vastu compliant” means every unit configuration meets Vastu principles across all key rooms, without exception.

    Q: Can I verify a Vastu compliance claim myself before booking?

    A: Yes. Ask for a floor plan with a North arrow, use a compass app on-site to confirm the actual unit orientation, and consider bringing your own Vastu consultant if this is a significant factor in your decision.

    Q: Do all units in a Vastu-compliant project have the same orientation?

    A: Not necessarily — corner units and middle units on the same floor can have different orientations even within a genuinely compliant project. Always check the specific unit you intend to buy, not the building’s general description.

    Q: Is Vastu compliance a legal or regulatory requirement in Karnataka?

    A: No. Vastu compliance is not a legal or RERA requirement — it’s a design choice some developers make to meet buyer preference. RERA registration and Vastu compliance are separate, independent claims and should be verified separately.

    Related reading:
    Project Overview Vastu Compliance · Home Buying Guide Bangalore ·

  • New Launch Apartments Near Varthur Lake 2026:What “Lake-Facing” Actually Means

    Quick answer: “Near Varthur Lake” and “lake-facing” are not the same claim. Proximity means the project sits within a certain distance of the lake — often 1-3 km in marketing use.
    Lake-facing means a specific unit has an unobstructed line of sight to open water from its living area or bedroom. Always ask for the unit number, floor, and tower being shown before accepting either claim, and verify sightlines during a physical site visit, not from a rendered image.

    Varthur Lake has become one of the most-used location anchors in Whitefield real estate marketing. That’s understandable — waterfront proximity is a genuine value driver almost everywhere in the world. But “near the lake” has been stretched to cover projects that are several kilometers away with no direct view at all. This guide gives you the exact questions to separate real lake-facing value from directional marketing.

    The Three Different Claims Being Made

    “Near Varthur Lake” (Proximity Claim)

    This typically means the project is located within a broad radius of the lake — anywhere from a few hundred meters to 2-3 km. It says nothing about whether you can see the lake from your unit. Ask for the exact straight-line distance in kilometers, not “minutes away,”
    which varies wildly with traffic and route.

    Lake View” (Partial or Angled View Claim)

    This usually means some units in the project have a partial or angled view of the lake, often from higher floors or specific corners — not every unit, and not always full water frontage.
    Ask specifically which towers, floors, and unit numbers qualify, and request to see the actual view from that specific unit, not a marketing render.

    “Lake-Facing” / “Opposite the Lake” (Direct Line-of-Sight Claim)

    This is the strongest and most specific claim: the project sits directly across from or immediately adjacent to the lake, with an unobstructed line of sight to open water from the unit itself. This is verifiable on a site visit and on satellite maps — you should be able to independently confirm this without relying on the builder’s description at all.

    How to Verify Before You Book

    • Check satellite view independently. Use Google Maps satellite view to measure the actual distance between the project’s plotted location and the lake boundary. This takes two minutes and cuts through most exaggeration immediately.
    • Ask for the unit-specific view, not the project-level claim. A project can legitimately say “opposite Varthur Lake” as an address descriptor while only a subset of higher-floor, lake-side-facing units actually have the view. Always ask: does this specific unit have line-of-sight to the water?
    • Visit at the time of day you’d actually be home. Renders are shot in ideal lighting. A genuine site visit during evening hours, when you’d realistically be relaxing at home, tells you far more about the actual view quality.
    • Ask what’s between the unit and the lake. Trees, boundary walls, other under construction towers, or a service road can all block what would otherwise be a valid line of-sight. This detail rarely appears in brochures.
    • Confirm whether the lake frontage is likely to change. Lake boundary and buffer zone regulations in Bangalore have shifted before. Check with the local development authority on any buffer-zone rules that could affect construction or view permanence near the specific water body.

    Why This Matters Financially, Not Just Aesthetically

    Lake-facing and lake-view units typically carry a real price premium — often a meaningful percentage over a non-facing unit in the same tower. If you’re paying that premium, you’re purchasing a specific, verifiable asset — not a marketing adjective. Confirming the actual line-of-sight before booking protects both your living experience and your resale value; a unit sold to you as “lake-facing” that isn’t will be a harder, more contested resale later.

    Where Genuine Lake-Facing Positioning Exists

    Some new launches on Varthur Road do sit directly across from the lake with genuinely unobstructed frontage — this isn’t universally exaggerated marketing. Tru Aquapolis is positioned directly opposite Varthur Lake on Varthur Road, with select 3 BHK and 4 BHK units offering direct line-of-sight to open water from living and master bedroom areas — verifiable on a site visit against the specific unit and floor.

    Frequently Asked Questions

    Q: What’s the difference between “near Varthur Lake” and “lake-facing”?

    A: “Near” is a proximity claim describing distance from the project to the lake, often 1-3 km. “Lake facing” is a unit-specific claim describing an unobstructed line of sight to open water from a
    particular apartment’s living or bedroom area.

    Q: How can I verify a lake-facing claim before booking?

    A: Cross-check the project’s plotted location against the lake boundary on satellite maps, ask for the specific unit number and floor being marketed as lake-facing, and physically visit that unit to confirm the sightline yourself.

    Q: Do lake-facing units cost more?

    A: Yes, typically. Lake-facing and lake-view units usually carry a price premium over otherwise identical units in the same tower without the view — which is why verifying the claim before paying that premium matters.

    Q: Can lake views change over time due to construction or regulation?

    A: Yes. Future construction on adjacent parcels, boundary or buffer-zone regulation changes, and vegetation growth can all affect a currently open view. Ask the developer about any known upcoming developments on adjacent land.

    Related reading:
    Living Near Varthur Lake. Varthur Road Guide ·Apartments Near Varthur Lake: The Honest Guide

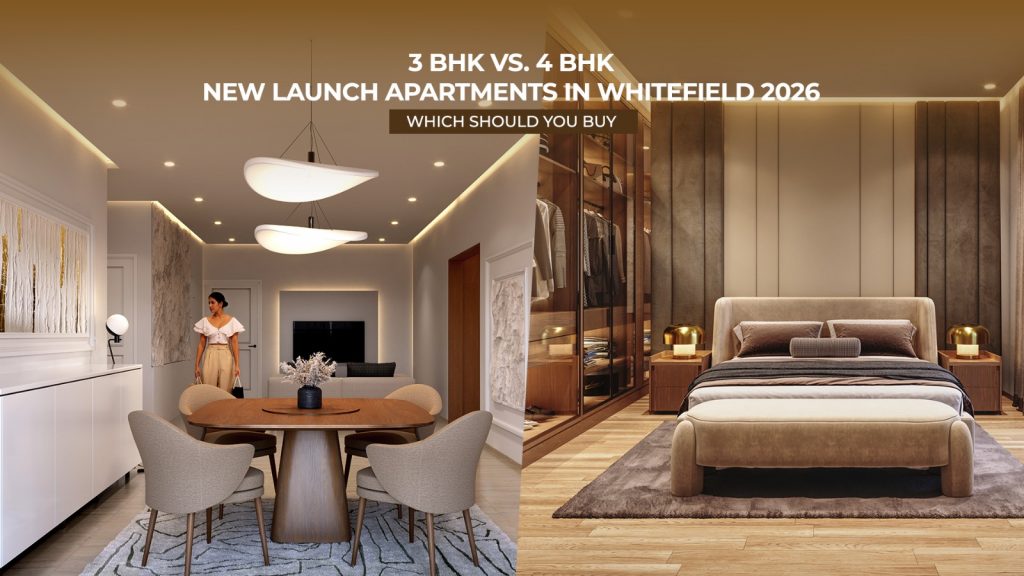
  • 3 BHK vs 4 BHK New Launch Apartments in Whitefield 2026: Which Should You Buy

    Quick answer: Buy a 3 BHK if you’re a nuclear family of up to 4, prioritizing liquidity and a lower entry ticket (typically ₹1.8-2.3 Cr in Whitefield’s premium segment in 2026). Buy a 4 BHK if you have live-in parents, need a dedicated home office, or plan to hold the property 10+ years without needing to resell quickly — 4 BHKs trade slower but carry higher per-sqft appreciation in established corridors. The decision isn’t about which is “better” — it’s about
    matching configuration to a 7-10 year horizon, not just today’s family size.

    Every Whitefield sales conversation eventually reaches this question, and most sales teams answer it based on what’s in current inventory rather than what actually fits your situation.
    Here’s a framework that separates the two decisions that actually matter: space need and capital efficiency.

    Step 1: Count Real Occupancy, Not Current Family Size

    The single biggest planning mistake buyers make is sizing for today’s household instead of the next decade’s. Ask three questions:

    • Will a parent or in-law move in within 5 years?
    • Do you need a permanent work-from-home room, not a shared study corner?
    • Are you planning for more children, or has that decision already been made?

    If you answered yes to any of these, a 4 BHK removes a forced upgrade-sale cycle later — which itself carries brokerage, capital gains timing, and moving cost that erode any savings from buying smaller today.

    Step 2: Compare Space-Per-Rupee, Not Just Total Price

    A 4 BHK costs more in absolute terms but often delivers a better per-sqft rate at the premium end of the market, because larger units see less competitive bidding among buyers who can afford the higher absolute ticket. In Whitefield’s premium new-launch
    segment in 2026:

    ConfigurationTypical Size
    Range
    Typical
    Absolute
    Price
    Best Suited For
    3 BHK1,550-
    1,850 sq ft
    ₹1.8 Cr
    ₹2.4 Cr
    IT professionals, young families, first
    upgrade from 3 BHK
    4 BHK2,200-
    2,600 sq f
    ₹2.5 Cr
    ₹3.3 Cr
    Multi-generational households, upgrade
    buyers, long-hold investors

    (Indicative ranges for premium Whitefield-Varthur corridor projects in 2026; always confirm current pricing directly with the specific project.)

    Step 3: Factor In Resale Liquidity

    3 BHKs are the most liquid configuration in almost every Bangalore micro-market — the largest pool of buyers falls in this bracket, which means faster resale and tighter bid-ask spreads if you need to exit in 5-7 years. 4 BHKs have a smaller buyer pool and typically take longer to sell, but they also see less price erosion from oversupply, since fewer builders launch large numbers of 4 BHK units per project.

    Practical implication: if there’s a meaningful chance you’ll sell within 5 years, weight toward 3 BHK. If you’re building a 10+ year primary residence, the liquidity discount matters less.

    Step 4: Check Layout Efficiency, Not Just BHK Count

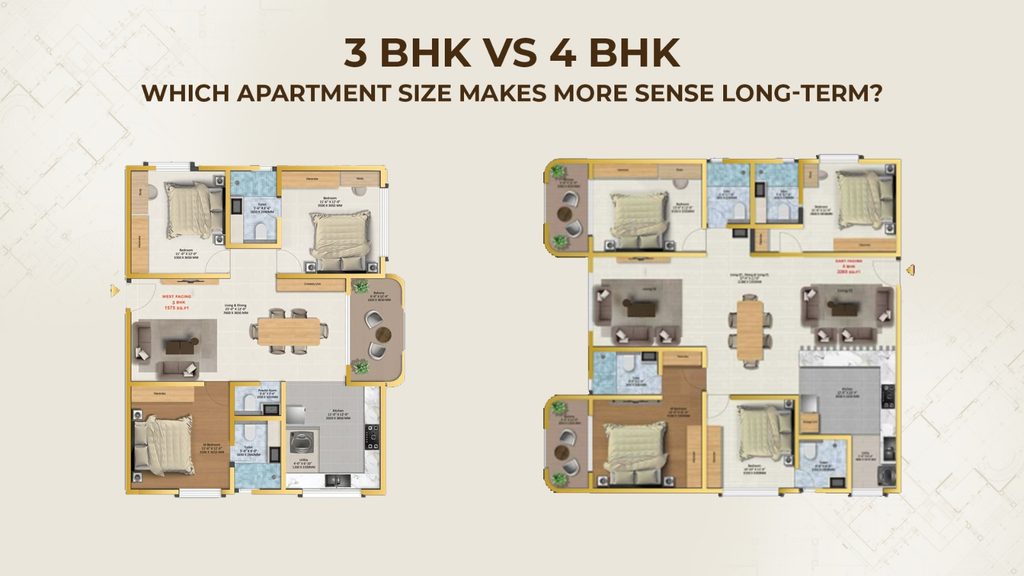
    Not all 3 BHKs are equal, and not all 4 BHKs justify their extra cost. Ask for the carpet area to super built-up ratio — a well-designed 3 BHK at 1,575 sq ft with an 82% efficiency ratio can deliver more usable space than a poorly planned 4 BHK at 2,400 sq ft with a 70% ratio.
    At Tru Aquapolis, 3 BHKs start at 1,575 sq ft and 4 BHKs extend to 2,590 sq ft — both configurations are 100% Vastu compliant with no common walls, so the space decision isn’t complicated by a compromise on either front.

    Step 5: Match Configuration to Life Stage, Not Aspiration

    A common mistake: buying a 4 BHK “for future flexibility” while stretching the budget uncomfortably today. If the EMI-to-income ratio crosses 40-45% to afford the larger unit, the space benefit is usually not worth the financial strain — a well-planned 3 BHK with
    efficient layout, natural light in every room, and good storage design often outperforms a cramped budget on a 4 BHK.

    The Decision in One Table

    If you...Lean toward
    Are a nuclear family of 2-4, want liquidity3 BHK
    Have parents moving in within 5 years4 BHK
    Need a permanent home office4 BHK
    Might resell within 5-7 years3 BHK
    Are optimizing EMI comfort over space3 BHK
    Are holding 10+ years as primary residence4 BHk

    Frequently Asked Questions

    Q: Is a 4 BHK always a better investment than a 3 BHK?

    A: No. 3 BHKs typically have higher resale liquidity due to a larger buyer pool, while 4 BHKs see less price competition but a smaller, slower resale market. The better investment depends on your holding period.

    Q: What carpet area should I expect for a premium 3 BHK in Whitefield in 2026?

    A: Premium new-launch 3 BHKs in the Whitefield-Varthur corridor typically start around 1,550 1,850 sq ft super built-up, though carpet-to-super-built-up efficiency varies significantly between projects — always ask for the carpet area figure specifically, not just super built-up.

    Q: Does a 4 BHK always cost proportionally more than a 3 BHK in the same project?

    A: Not proportionally — 4 BHKs often carry a premium per sq ft due to lower supply and larger, more desirable layouts, even within the same building.

    Q: Should first-time buyers consider a 4 BHK?

    A: Generally no, unless there’s a clear multi-generational need. First-time buyers typically benefit more from the lower entry ticket
    and higher liquidity of a well-designed 3 BHK.

    Related reading:

    Guide Bangalore Tru Aquapolis Floor Plans · Home Buying Guide Bangalore · Home Loan